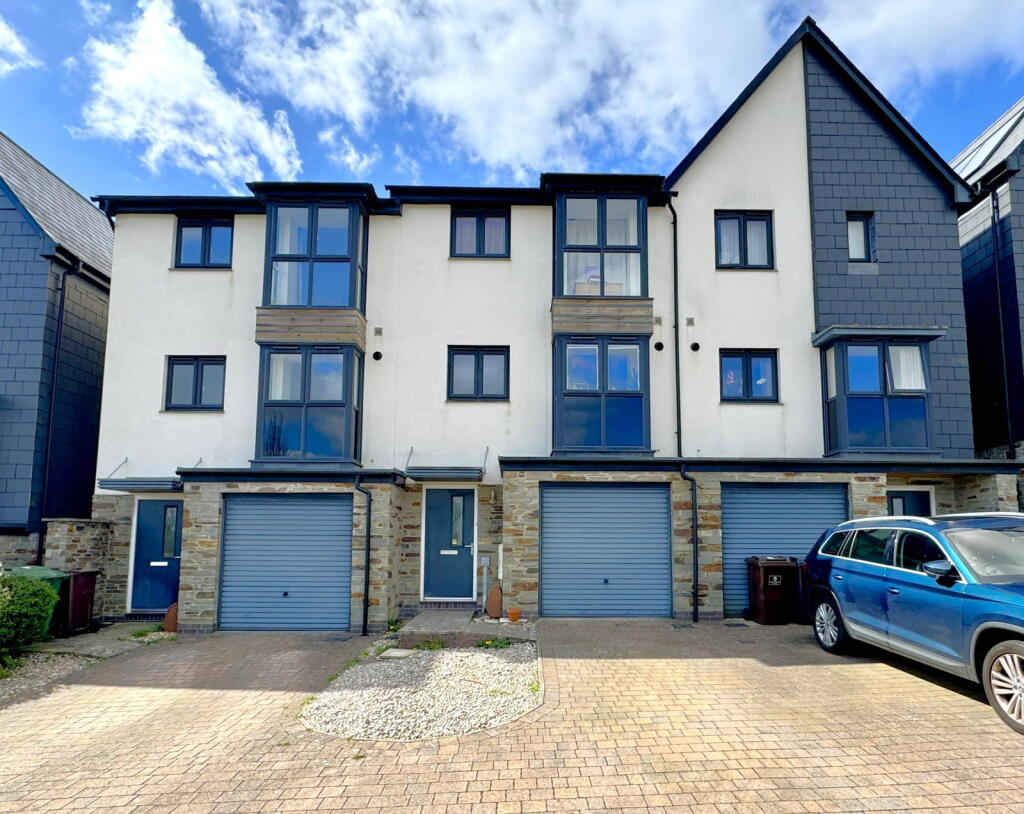
House for sale
Plymouth
4 bedrooms·2 bathrooms
389.782 €
Listed Oct 19, 2026
About this listing
A spacious four-bedroom mid-terrace property, built by the award winning Cavanna Homes in 2018, situated in this highly sought-after North Plymouth development, offering easy access to a host of local amenities including Derriford Hospital, the Business Park, and Marjon University. The living accommodation, which is arranged over three levels, comprises an entrance hall leading through to the lounge, cloakroom, and integral garage on the ground floor.
On the first floor, the landing leads to a modern kitchen/diner with integrated appliances, two bedrooms, and a bathroom. On the top floor, there are two further bedrooms, a large study and a shower room.
Externally, to the front of the property there is a driveway for one car which leads to an integral garage, and at the rear of the property there is a lawned south westerly facing garden.
The property also benefits from PVCu double glazing, gas central heating, and solar panels. An internal viewing is highly recommended to truly appreciate this lovely family home.
LIVING ACCOMMODATION
A covered entrance porch with a courtesy light leads to a part glazed wooden door to:
ENTRANCE HALL
Stairs to the first floor, under-stair storage cupboard, and doors to all the ground floor accommodation.
LOUNGE
PVCu double-glazed French doors to the rear garden, PVCu double-glazed window to the rear, and radiator.
CLOAKROOM
Comprising low-level WC, pedestal wash hand basin, radiator, and extractor fan.
FIRST FLOOR LANDING
Doors to all the first-floor accommodation, stairs to the second floor, storage cupboard with built-in shelving, and door to:
KITCHEN / DINER
Roll-edge work surfaces with cupboard and drawers under and matching wall units, single drainer stainless steel sink unit with mixer tap, built-in electric oven and four-ring gas hob with extractor hood over, built-in dishwasher, cupboard housing a gas boiler which serves the domestic hot water and central heating system, two PVCu double-glazed windows to the front.
BEDROOM ONE
PVCu double-glazed window to the rear and door to:
JACK & JILL BATHROOM (also accessed via the landing)
Comprising a panelled bath with mixer tap and shower attachment, low-level WC, pedestal wash hand basin, heated towel rail, and extractor fan.
BEDROOM THREE
PVCu double-glazed window to the rear and radiator.
SECOND FLOOR LANDING
Doors to all second-floor accommodation, built-in storage, and access to the loft.
STUDY
Two PVCu double-glazed window to the front, radiator, and door to:
JACK & JILL SHOWER ROOM (also accessed via the landing)
Comprising a tiled shower cubicle, low-level WC, pedestal wash hand basin, heated towel rail, and extractor fan.
BEDROOM FOUR
PVCu double-glazed window to the rear enjoying far-reaching views and radiator.
BEDROOM TWO
PVCu double-glazed window to the rear enjoying far-reaching views, built in wardrobes and radiator.
EXTERNALLY
To the front of the property, there is a driveway leading to the garage. To the rear, there is a patio area which leads to a lawned south westerly facing garden and is enclosed by fenced boundaries.
GARAGE
Metal up-and-over door with power and light connected.
UTILITIES
Mains water, gas, electricity and mains drainage, mobile coverage likely, broadband connection FTTP.
OUTGOINGS PLYMOUTH
We understand the property is in band 'D' for council tax purposes and the amount payable for the year 2026/2027 is £2,441.85 (by internet enquiry with Plymouth City Council). These details are subject to change.
DERRIFORD
Derriford is well placed for all local amenities and is approximately four miles north of Plymouth city centre. Derriford is an established residential area offering a variety of local services, amenities and restaurants lying within close proximity of Derriford Hospital, Derriford Business Park and The University of St Mark and St John. Boasting convenient access to major routes in all directions including the centre and north towards Dartmoor and Tavistock providing a variety of recreational activities.
BUYERS INFORMATION
Due to the Money Laundering Regulations 2019, we are required to confirm the identity of all our prospective buyers. We therefore charge buyers an AML and administration fee of £60 including VAT for the transaction (not per person). We carry this out through a secure platform to protect your data. Please note we are unable to issue a memorandum of sale until the checks are complete.
What's included
Terrace
Garage
Parking
TypeTerraced house
Bedrooms4
Bathrooms2
HeatingGas, Double Glazing
Location
Map loading soon
Neighborhood data on demand
Nearby essentials will load when this section comes into view.
Listed on
Mortgage calculator
Estimated monthly payment
1.930 €/mo
Down payment10 % · 38.978 €
38.978 €350.804 € loan
Term
Total repayable579.007 €
Interest rate4.40 %
Representative estimate · Landomo is not a mortgage broker. · Rates updated April 2026