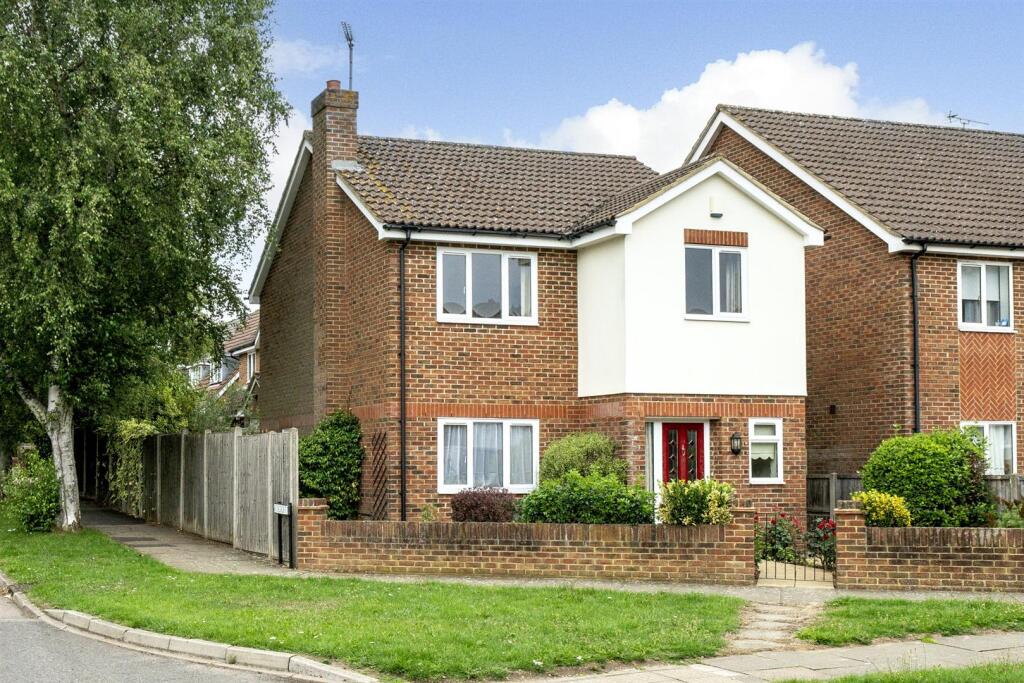
House for sale, 113 m²
St Albans, Milehouse
3 bedrooms·2 bathrooms
924.600 €
8.182 €/m²
Listed Oct 8, 2026
About this listing
A modern three bedroom detached house offering bright, well-planned accommodation, a detached garage, driveway and no onward chain. There is excellent scope to reconfigure the interior to create a stylish kitchen/family/dining room, or potentially extend to the rear, side and into the loft (STPP).
The welcoming entrance hall includes stairs to the first floor, an understairs storage cupboard and a cloakroom/WC. The spacious lounge features a fireplace and double connecting doors to the dual-aspect dining room, where French doors open onto the rear garden. Both rooms benefit from recently fitted amtico flooring. The modern style fitted kitchen has granite worktops, integrated appliances and a door providing side access.
The first-floor landing has side windows, a storage cupboard and loft access. The generous principal bedroom offers built-in wardrobes, garden views and an en-suite shower room with a shower cubicle, basin and WC. Two further bedrooms have built-in storage and are served by a family bathroom with a bath, basin and WC.
Outside, the attractive frontage has a low brick wall and a pathway to the front door. The rear garden features a paved patio, a substantial lawn with planting and pathways along both sides of the house. A further path leads to the detached garage, accessed through a courtesy door. The garage has lighting, power points, eaves storage and an up-and-over door opening onto a block-paved driveway accessed via Foxcroft.
St Vincent Drive is close to sought-after local schools, including Cunningham Hill Infants/Junior, rated Outstanding, and Samuel Ryder, rated Good with Outstanding features by Ofsted. The mainline station, with services to St Pancras International, is within one mile.
Accommodation -
Entrance Hall -
Lounge - 4.29m x 3.51m (14'1 x 11'6) -
Dining Room - 3.35m x 3.40m (11 x 11'2) -
Kitchen - 3.66m x 2.36m (12 x 7'9) -
Wc -
First Floor -
Bedroom 1 - 3.38m x 3.48m (11'1 x 11'5) -
Ensuite -
Bedroom2 - 2.92m x 3.20m (9'7 x 10'6) -
Bedroom 3 - 3.35m x 2.67m (11 x 8'9) -
Bathroom -
Outside -
Front Garden -
Rear Garden -
Driveway, Garage - 5.18m x 2.72m (17' x 8'11) -
What's included
Garden
Garage
TypeDetached house
Living Area113 m²
Bedrooms3
Bathrooms2
HeatingAsk Agent
Location
Map loading soon
Neighborhood data on demand
Nearby essentials will load when this section comes into view.
Listed on
Mortgage calculator
Estimated monthly payment
4.578 €/mo
Down payment10 % · 92.460 €
92.460 €832.140 € loan
Term
Total repayable1.373.460 €
Interest rate4.40 %
Representative estimate · Landomo is not a mortgage broker. · Rates updated April 2026