No longer available
This listing is no longer active. We keep it here for reference, but the details may be out of date.
House for sale, 69 m²
Ipswich
3 bedrooms·1 bathroom
378.722 €
5.489 €/m²
Listed Sep 4, 2026
About this listing
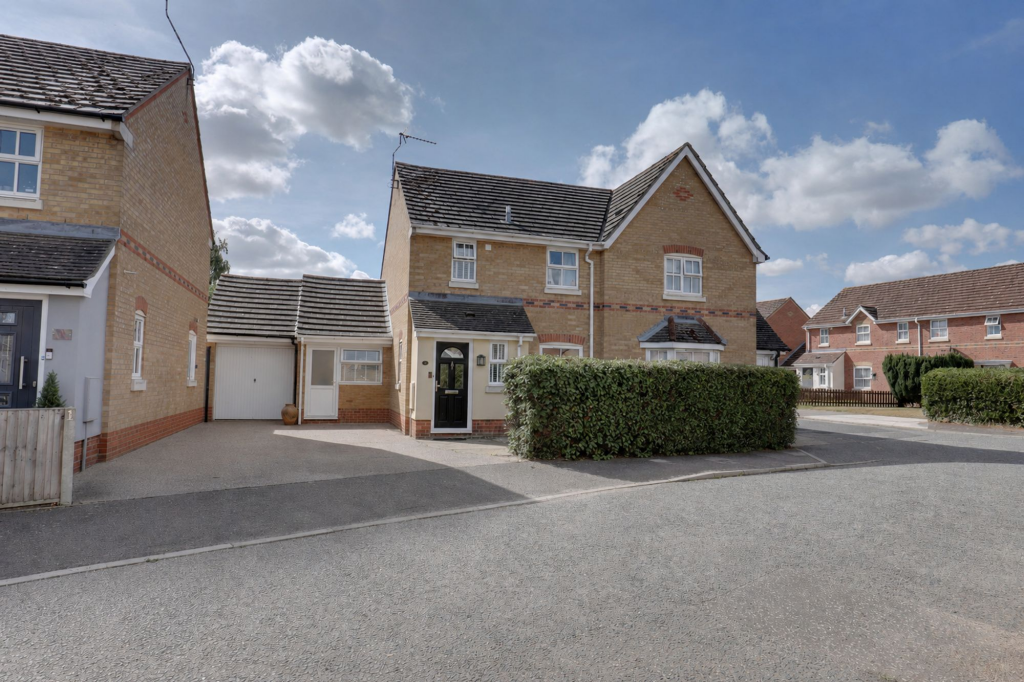
Peacefully positioned within a quiet cul de sac, this well presented three bedroom home combines a warm, thoughtfully finished interior with an enclosed rear garden, private driveway and useful utility room.
The house is arranged across two floors with a welcoming entrance hall providing access to a cloakroom and a spacious sitting room. Wooden flooring and matching internal doors bring a natural warmth to the interior, while a broad window draws plenty of light into the main living space.
To the rear, the newly installed kitchen and dining room form the sociable heart of the home. Shaker style cabinetry is paired with timber effect work surfaces, a tiled splashback and a peninsula that provides additional preparation space and an informal place to sit. Integrated cooking appliances include an oven, gas hob and extractor while recessed lighting gives the room a clean, contemporary finish. Wide glazed doors open directly onto the garden, creating an easy connection between the house and its outdoor space.
The former garage has been adapted to provide a practical utility room, offering valuable additional space for laundry appliances and household storage.
The first floor contains three bedrooms and a contemporary family bathroom. The principal bedroom overlooks the rear garden, while the remaining rooms offer flexibility for family life, guests or home working. The bathroom is finished with modern tiling and includes a bath with shower above, a wash basin, WC and heated towel rail.
Outside
A driveway provides off road parking, framed by established hedging that gives the frontage a good degree of privacy.
The enclosed rear garden is mainly laid to lawn, with a paved terrace beside the house providing space for outdoor dining.
The Location
The property is well placed for everyday amenities, local cycle routes and highly regarded schooling, including Kesgrave High School. BT Adastral Park, Suffolk Constabulary Headquarters and Ipswich Hospital are also within convenient reach, making this a particularly practical setting for commuters and families alike.
Accommodation
Ground Floor
Entrance Hall
Double glazed entrance door, oak flooring, radiator, side window and staircase rising to the first floor.
Cloakroom
WC, wall mounted wash basin with mixer tap, tiled surround, oak flooring, radiator and front facing window.
Sitting Room
4.50m x 3.71m (14'9" x 12'2")
A comfortable reception room with a front facing window, two radiators and a built in cupboard. Glazed oak doors open into the kitchen and dining room.
Kitchen and Dining Room
4.72m x 2.90m (15'6" x 9'6")
A newly installed kitchen arranged around Shaker style cabinetry, timber effect work surfaces and a tiled splashback. Appliances include an oven, gas hob and extractor, while a peninsula provides additional workspace and informal seating. Rear facing window, recessed lighting and wide glazed doors opening onto the garden.
Utility Room
Access off the kitchen and also side access to the front of the property, sink area with cabinets and space utilised for laundry or alternative home office space.
First Floor
Landing
Airing cupboard and access to the boarded and illuminated loft via a pull down ladder.
Principal Bedroom
4.06m x 2.82m (13'4" x 9'3")
Rear facing window and radiator.
Bedroom Two
3.12m x 2.59m (10'3" x 8'6")
Front facing window and radiator.
Bedroom Three
2.51m x 1.85m (8'3" x 6'1")
Rear facing window and radiator.
Bathroom
A contemporary suite comprising a panelled bath with shower and screen, pedestal wash basin with mixer tap, WC and heated towel rail. Tiled walls and front facing window.
EPC Rating: C
What's included
Garden
Parking
Key Stats
Key Stats
TypeSemi-detached house
Living Area69 m²
Bedrooms3
Bathrooms1
Energy ClassC
HeatingAsk Agent
Location
Map loading soon
Neighborhood data on demand
Nearby essentials will load when this section comes into view.
Listed on
Mortgage calculator
Estimated monthly payment
1.875 €/mo
Down payment10 % · 37.872 €
37.872 €340.850 € loan
Term
Total repayable562.578 €
Interest rate4.40 %
Representative estimate · Landomo is not a mortgage broker. · Rates updated April 2026