House for sale
Southampton, Mount Pleasant, St Denys
2 bedrooms·1 bathroom
325.598 €
Listed Sep 24, 2026
About this listing
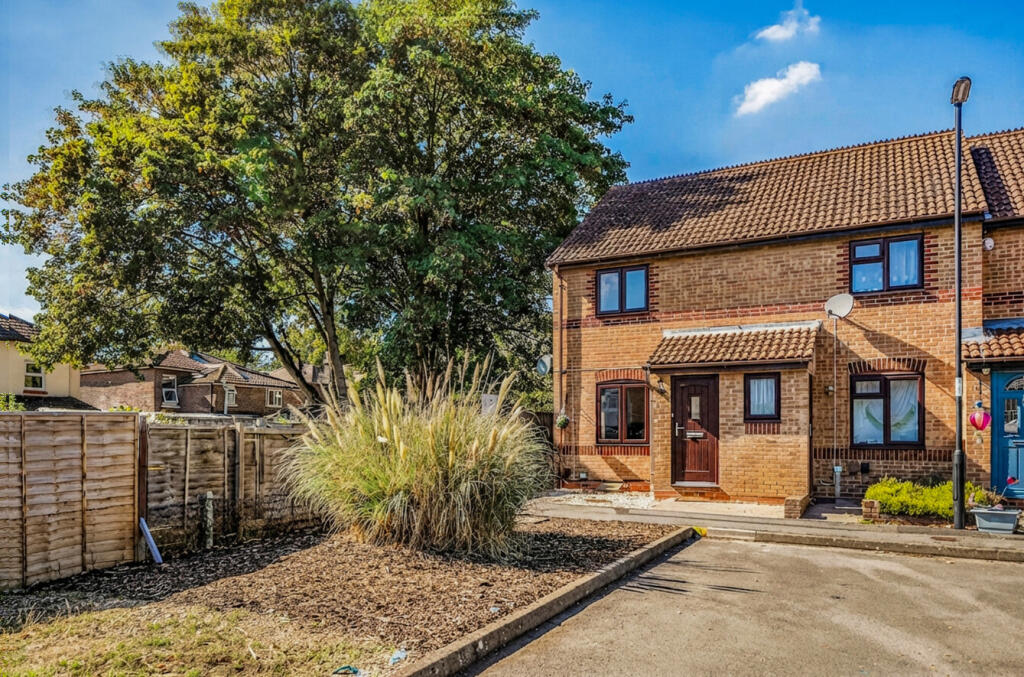
A wonderful end-of-terrace home occupying a sizeable corner plot in the popular residential location of St Denys, with a substantial garden that is considerably larger than those typically found with properties of a similar size in the area. The generous outside space offers excellent scope for gardening, entertaining and family enjoyment, with the rear garden fully enclosed and additional land to the front.
The property is presented in good decorative order and offers well-proportioned accommodation over two floors. The ground floor comprises a welcoming sitting room, well-equipped kitchen/diner and useful conservatory overlooking the garden. Upstairs are two bedrooms and a three-piece family bathroom.
A particular benefit is the allocated parking for 3–4 cars, with further potential to create additional parking, subject to any necessary permissions.
St Denys is a popular and well-connected residential area, ideally positioned for access to Southampton city centre, the University of Southampton and surrounding areas. The area benefits from its own railway station, regular bus services and easy access to the River Itchen and Riverside Park, while nearby St Denys Road and Portswood offer a good range of shops, cafés and everyday amenities.
ADDITIONAL INFORMATION
Materials used in construction: Brick
The property has a tree preservation order
Are there any covenants/restrictions affecting the property? Yes, Ask Agent for more information
Have any alterations or improvements been carried out during the current ownership? Yes, Ask Agent
Are you aware of any nearby infrastructure projects on going or planned in the nearby area e.g. wind turbines,
housing development, fracking, railway? Yes
For further information on broadband and mobile coverage, please refer to the Ofcom Checker online
Should a purchaser(s) have an offer accepted on a property marketed by Charters Estate Agents, they will need to undertake an identification check. This is done to meet our obligation under Anti Money Laundering Regulations (AML) and is a legal requirement. We use a specialist third party service to verify your identity. The cost of these checks is £60 inc. VAT per purchaser, which is paid in advance, when an offer is agreed and prior to a sales memorandum being issued. This charge is non-refundable under any circumstances.
St. Augustine Gardens is situated in the popular St Denys area of Southampton, conveniently located for local shops, cafés and everyday amenities. St Denys railway station is close by, offering regular services to Southampton Central and surrounding areas.
The property is also well placed for the University of Southampton, Southampton city centre and major road links including the M27 and M3. Southampton Common and the River Itchen are also within easy reach, providing excellent opportunities for leisure and outdoor activities.
What's included
Terrace
Garden
TypeTerraced house
Bedrooms2
Bathrooms1
HeatingGas
Location
Map loading soon
Neighborhood data on demand
Nearby essentials will load when this section comes into view.
Mortgage calculator
Estimated monthly payment
1.612 €/mo
Down payment10 % · 32.560 €
32.560 €293.038 € loan
Term
Total repayable483.664 €
Interest rate4.40 %
Representative estimate · Landomo is not a mortgage broker. · Rates updated April 2026