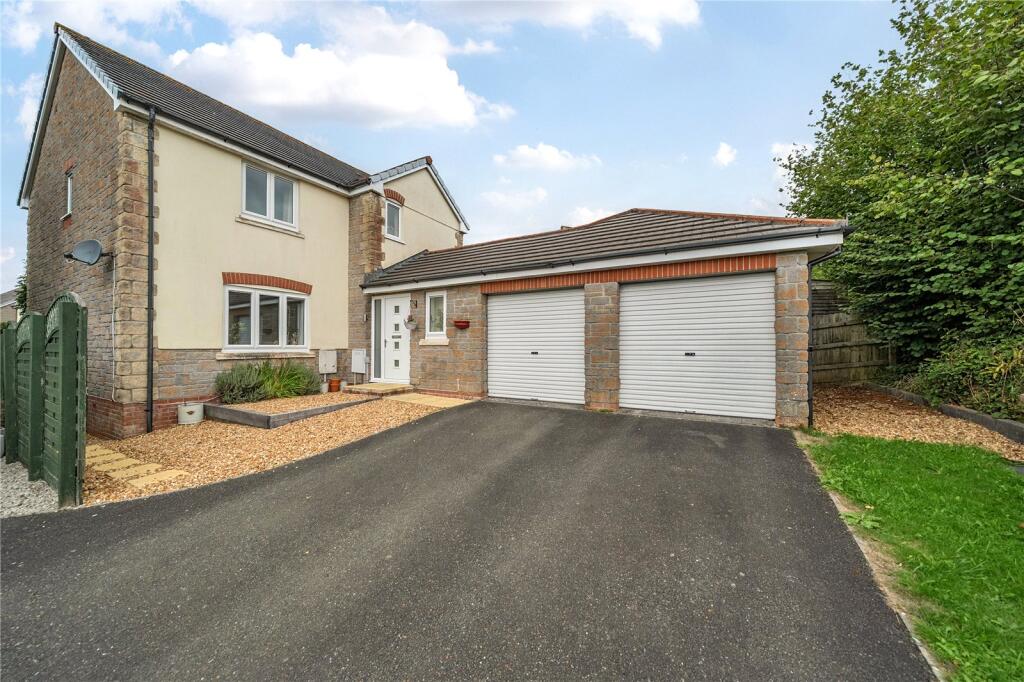
House for sale
St Austell, Boscoppa
4 bedrooms
448.672 €
Listed Sep 17, 2026
About this listing
A SUBSTANTIAL AND VERSATILE FOUR-BEDROOM FAMILY HOME WITH THREE RECEPTION ROOMS, ENCLOSED GARDEN AND DOUBLE GARAGE.
Introduction
A substantial detached family home situated within the popular Retallick Meadows development in St Austell, offering generous and versatile accommodation, four established bedrooms, three reception rooms, a kitchen/breakfast room, utility room and double garage.
The Property
The property provides an excellent combination of space and flexibility, making it particularly well suited to family life. A welcoming entrance hall leads into the principal living accommodation, including a spacious lounge and separate dining room, creating a choice of areas for both relaxed everyday living and more formal entertaining.
.
The well-proportioned kitchen/breakfast room forms a practical hub to the home, offering ample space for family dining and complemented by a useful utility room and ground-floor cloakroom. A further reception room is currently presented as a study or occasional fifth bedroom, providing valuable versatility for those working from home, accommodating guests or requiring space for hobbies, children or additional living requirements.
.
To the first floor are four established bedrooms, including a generous principal bedroom and a well-sized second bedroom, together with two further bedrooms suitable for family members or guests. The contemporary family bathroom is finished with dark tiling, a white suite, fitted storage and a bath with shower over.
External
Externally, the double garage provides excellent additional parking, storage and workshop potential, while the property’s position within this established residential development offers convenient access to local schools, everyday amenities, transport links and the wider attractions of Cornwall’s beautiful coastline. The principle garden is found at the rear of the property, is mainly laid to lawn, together with a patio area, perfect for alfresco dining. The garden is enclosed at all sides by mature planting.
.
Retallick Meadows is well placed for enjoying the facilities of St Austell, whilst also providing a convenient base for accessing the surrounding countryside, coastal towns and beaches. The property therefore combines substantial and adaptable accommodation with a practical location, making it an appealing home for modern family living.
Location
St Austell is one of Cornwall’s principal towns, offering a wide range of everyday amenities including shops, supermarkets, cafés, restaurants, leisure facilities, schools and healthcare services. The town also benefits from excellent transport connections, with a mainline railway station providing regular services towards Truro, Plymouth and London, together with convenient road links to the A30 and the wider county.
.
The surrounding area is particularly appealing for those wishing to enjoy Cornwall’s celebrated coastline. The sandy beaches of Carlyon Bay, Porthpean and Pentewan are all within easy reach, while the historic harbour at Charlestown, the fishing village of Mevagissey and the picturesque coastal communities of Fowey and Polkerris provide further opportunities for seaside walks, watersports and dining. The area is also home to a wealth of attractions, including the Eden Project, the Lost Gardens of Heligan and the South West Coast Path, making St Austell a convenient and desirable base for both everyday living and enjoying the very best of south Cornwall.
Services
Mains water, drainage, gas and electricity. Council tax band E
What's included
Garden
Parking
TypeDetached house
Bedrooms4
HeatingAsk Agent
MunicipalitySt Austell
Location
Map loading soon
Neighborhood data on demand
Nearby essentials will load when this section comes into view.
Listed on
Mortgage calculator
Estimated monthly payment
2.222 €/mo
Down payment10 % · 44.867 €
44.867 €403.805 € loan
Term
Total repayable666.486 €
Interest rate4.40 %
Representative estimate · Landomo is not a mortgage broker. · Rates updated April 2026