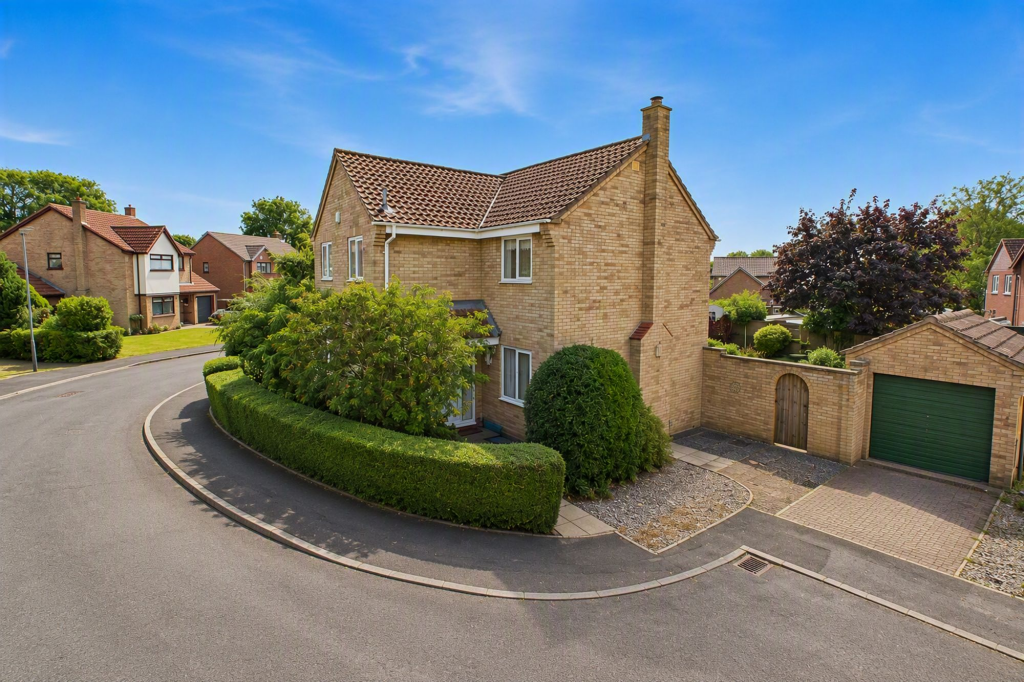
House for sale, 110 m²
Peterborough
4 bedrooms·2 bathrooms
361.242 €
3.284 €/m²
Listed Sep 2, 2026
About this listing
Welcome to this spacious four-bedroom detached home, set on an elevated plot in a quiet cul-de-sac at the heart of Yaxley Village. With a generous 3,100 sq ft plot and 1,184 sq ft of well-balanced interior space, this property is perfect for families seeking flexible accommodation and superb potential. The house is offered for sale with no forward chain, making the move as smooth as possible. Step inside to discover two welcoming reception rooms, ideal for relaxing or entertaining, alongside an integrated kitchen/breakfast room designed for both practicality and sociable family living. All four bedrooms are doubles, with the main bedroom enjoying its own en-suite shower room, ensuring everyone has their own space and privacy. The four-piece family bathroom and handy downstairs cloakroom add to the home’s flexibility and convenience. The location is a real highlight, with local schools, shops, doctors' surgeries, dentists, barbers, and every-day amenities just a stroll away, while Peterborough Railway Station is around 7 miles away and the A1 at Norman Cross is within 2 miles, making commuting a breeze.
Step outside and you’ll find a fantastic south-facing rear garden, mainly laid to lawn and framed by mature shrubs, hedges, and fencing for privacy. There’s a raised semicircular patio that’s perfect for al fresco dining, plus an additional patio area to the rear, so you’ll always have the perfect spot for entertaining or unwinding in the sun. The garden also benefits from gated access to the front of the property, making it easy to come and go. Parking is well catered for, with a double-width driveway for 2–3 vehicles, a single garage (measuring 17'1" x 8'7") with a side door into the garden, and plenty of on-street parking for guests. With excellent storage, great parking options, and thoughtfully designed outdoor spaces, this home is ready for you to move in and start making memories. If you’re looking for the perfect blend of village life, modern convenience, and room for the whole family to grow, this Yaxley gem could be just what you’ve been searching for.
EPC Rating: D
Hallway
1.74m x 1.84m
Dining Room
2.74m x 3.22m
WC
0.85m x 1.81m
Kitchen/Breakfast
3.75m x 5.35m
Lounge
3.75m x 5.35m
Landing
1.96m x 5.32m
Bedroom One
2.79m x 3.64m
En-Suite Shower Room
1.34m x 1.8m
Bedroom Two
2.74m x 3.73m
Bedroom Three
2.85m x 2.76m
Bedroom Four
2.38m x 2.74m
Four Piece Bathroom Suite
1.85m x 2.74m
Garden
The south-facing rear garden is predominantly laid to lawn, featuring hedge and fence boundaries with mature shrubs. There is a raised semicircular patio as well as an additional patio area to the rear.
Disclaimer
These property particulars are provided in good faith and are intended as a general guide only. Whilst every effort has been made to ensure the accuracy of the information contained herein, no warranty or representation is given as to its correctness, completeness or suitability. Prospective purchasers or tenants should not rely solely on these particulars and are advised to satisfy themselves by inspection, survey and independent professional advice as to all matters relating to the property.
Measurements, floor plans, maps, photographs and descriptions are for illustrative purposes only and may not be to scale. Fixtures, fittings, services and appliances referred to in these particulars have not been tested by the agent and no guarantee is given as to their condition or working order.
In some cases, photographs, virtual images or marketing materials may have been digitally enhanced, edited or virtually staged using artificial intelligence (AI) or other digital technology to demo...
What's included
Terrace
Parking
Key Stats
Key Stats
TypeDetached house
Living Area110 m²
Bedrooms4
Bathrooms2
Energy ClassD
HeatingGas Central
Location
Map loading soon
Neighborhood data on demand
Nearby essentials will load when this section comes into view.
Listed on
Mortgage calculator
Estimated monthly payment
1.789 €/mo
Down payment10 % · 36.124 €
36.124 €325.118 € loan
Term
Total repayable536.612 €
Interest rate4.40 %
Representative estimate · Landomo is not a mortgage broker. · Rates updated April 2026