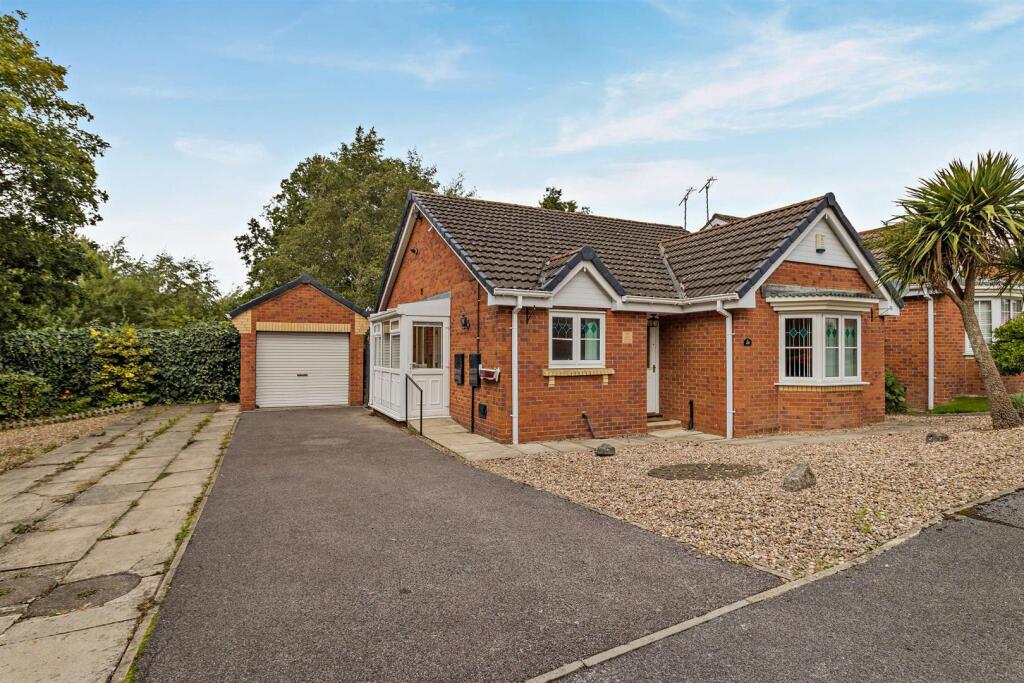
House for sale
Sheffield
3 bedrooms·2 bathrooms
319.962 €
Listed Sep 16, 2026
About this listing
This detached three-bedroom bungalow is offered for sale in Thurnscoe, near Rotherham, occupying a large corner plot within a cul-de-sac setting. The position provides a sense of privacy with reduced passing traffic, while still being conveniently placed for local amenities.
Public transport links are a key benefit. Thurnscoe railway station connects to Sheffield, Leeds and Doncaster, with typical journey times of around 40–50 minutes to Leeds and Sheffield, and under 30 minutes to Doncaster, making this location practical for commuters. Regular bus services operate through the village, linking to neighbouring communities and town centres.
Merryweathers - Merryweathers are leading Estate Agents in Rotherham, Barnsley, Doncaster, Maltby, Mexborough & the whole of South Yorkshire. Founded in 1832, the company has maintained a strong, independent tradition, and a passion for properties ever since. Whether you’re looking to rent in Rotherham or move to Maltby, whether you’re a Barnsley business or a first-time buyer in Doncaster or Mexborough, we’ve got the experience, the knowledge and the qualifications to help you progress perfectly.
Thurnscoe - Thurnscoe is a village in the metropolitan borough of Barnsley in South Yorkshire, England. Thurnscoe's oldest building is the Church of St. Helen on High Street, built in 812 by the Saxons and rebuilt in 1087 by the Normans.
Material Information - Council Tax Band - C
Tenure - Freehold
Property Type - Detached
Construction Type - Brick built
Heating Type - Gas central heating
Water Supply - Mains water supply
Sewage-Mains Drainage
Gas Type - Mains Gas
Electricity Supply - Mains Electricity
All buyers are advised to visit the Ofcom website and open reach to gain information on broadband speed and mobile signal/coverage.
Parking type - Driveway
Building safety N/A
Restrictions N/A
Rights and easements N/A
Flooding – LOW
All buyers are advised to visit the Government website to gain information on flood risk.
Planning permissions N/A
Accessibility features N/A
Coal mining area South Yorkshire is a mining area
All buyers are advised to check the Coal Authority website to gain more information on if this property is affected by coal mining.
We advise all clients to discuss the above points with a conveyancing solicitor.
AGENT NOTES
To be able to purchase a property in the United Kingdom all agents have a legal requirement to conduct Identity checks on all customers involved in the transaction to fulfil their obligations under Anti Money Laundering regulations. We outsource this check to a third party and a charge will apply. Ask the branch for further details.
Entrance Hallway - With a front facing upvc entrance door, central heating radiator with access to the accommodation. With loft access, gained via a ladder, majority boarded hosting the central heating boiler.
Lounge - 3.45 x 5.97m (11'3" x 19'7") - With a front facing upvc bay window, central heating radiator, decorative coving to the ceiling and the focal point of the room being the decorative fireplace with living flame electric fire inset.
Kitchen - 3.48 x 2.37m (11'5" x 7'9") - This impressive kitchen is fitted with a modern range of wall base and draw units, complete with appliances to include an induction hob and integrated dishwasher.
Side Porch - With side facing entrance door entering the driveway.
Master Bedroom - 3.40 x 3.53m (11'1" x 11'6") - With a rear facing upvc window, central heating radiator and comprehensive fitted wardrobes.
En Suite - With a three piece suite comprising of a walk in shower with thermostatic shower above, pedestal hand wash basin and low flush WC.
Bedroom - 3.23 x 2.43 (10'7" x 7'11") - With a rear facing upvc window, central heating radiator and fitted wardrobes.
Bedroom - 2.08 x 2.44m (6'9" x 8'0") - With a side facing upvc window and central heating radiator.
Shower Room - With a three piece suite comprising of a walk in shower with thermostatic shower above, pedestal hand wash basin and low flush WC. With under floor heating and opaque double glazed window.
Garage - Detached brick built garage, hosting power and lighting secured by a remotely controlled electric roller door.
External - To the front of the property is a low maintenance garden, with driveway providing off road parking for a number of vehicles. To the rear is a private garden with paved patio areas ideal for entertaining.
What's included
Garden
Parking
TypeBungalow
Bedrooms3
Bathrooms2
HeatingAsk Agent
Location
Map loading soon
Neighborhood data on demand
Nearby essentials will load when this section comes into view.
Listed on
Mortgage calculator
Estimated monthly payment
1.584 €/mo
Down payment10 % · 31.996 €
31.996 €287.966 € loan
Term
Total repayable475.292 €
Interest rate4.40 %
Representative estimate · Landomo is not a mortgage broker. · Rates updated April 2026