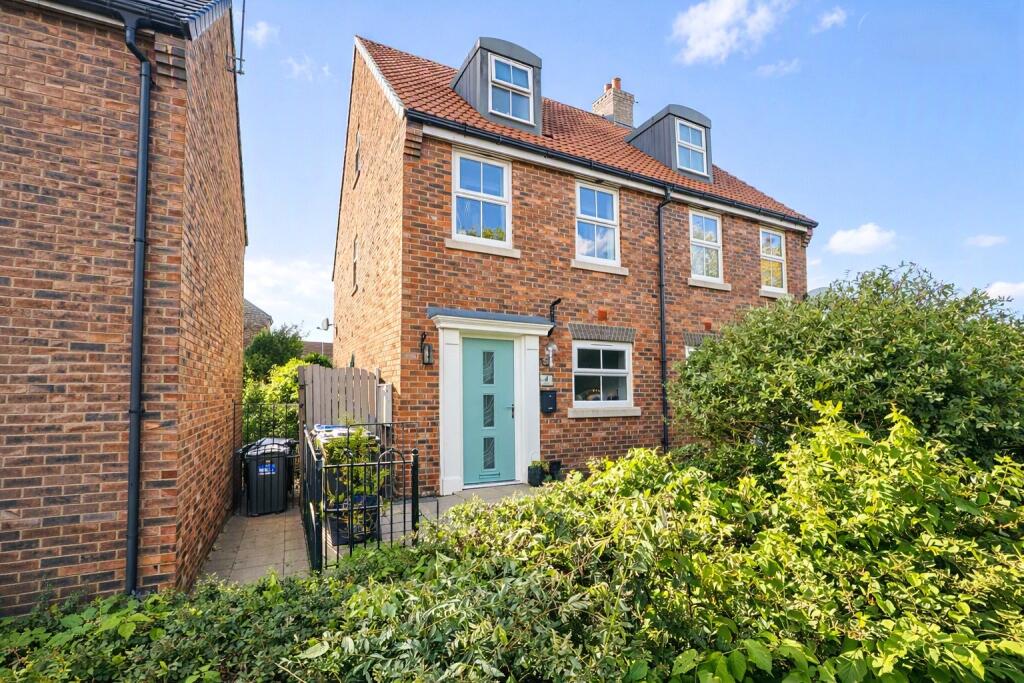
House for sale, 106 m²
Thirsk, Old Thirsk, Norby
3 bedrooms·2 bathrooms
313.758 €
2.960 €/m²
Listed Oct 5, 2026
About this listing
An immaculately presented three-bedroom townhouse offering spacious and versatile accommodation arranged over three floors, complemented by a superb sunroom, principal bedroom with en-suite, low-maintenance gardens, garage and off-street parking. Situated within a popular residential development, this stylish home is ideally suited to families, professional couples and those seeking ready-to-move-into accommodation.
A composite entrance door opens into a welcoming reception hall with useful built-in storage and an attractive open staircase rising to the first floor. A convenient ground floor cloakroom/WC serves guests, while the modern fitted kitchen offers an excellent range of units, integrated oven and gas hob, tiled flooring and space for additional appliances.
To the rear of the property is a generous living room enjoying an abundance of natural light through French doors and full-height glazed side panels. Opening directly from the living room is a superb sunroom, creating additional reception space and providing an ideal area for relaxing, dining or entertaining whilst enjoying views over the rear garden.
The first floor comprises two well-proportioned bedrooms and a modern family bathroom fitted with a three-piece suite. The principal bedroom occupies the entire second floor and represents a real feature of the home, benefiting from two large skylights, useful storage and a spacious en-suite shower room.
Externally, the property enjoys attractive gardens to both the front and rear. The front garden is principally laid to lawn with an adjoining wildlife garden, while the fully enclosed rear garden has been designed with ease of maintenance in mind, being fully paved and featuring external power points, a summer house and gated access.
A semi-detached garage and parking area are located to the rear of the property, providing valuable off-street parking and additional storage.
Accommodation
Ground Floor
Entrance Hall
Composite entrance door, fitted entrance mat, tiled flooring, built-in storage cupboard, radiator and staircase to the first floor with premium LVT flooring.
Cloakroom/WC
Low-level WC, corner wash hand basin, double-glazed window, tiled flooring and radiator.
Kitchen - 5.09m x 1.87m (16'8" x 6'2")
Fitted with a comprehensive range of modern wall and base units incorporating a tall corner larder cupboard. Integrated electric oven, gas hob with extractor hood above, tiled flooring, tiled splashbacks, concealed boiler, plumbing for washing machine and dishwasher, radiator and double-glazed window.
Living Room - 4.45m x 3.93m (14'7" x 12'11")
A spacious reception room with French doors and glazed side panels opening into the sunroom. Laminate flooring and two radiators with decorative covers.
Sunroom - 3.47m x 2.70m (11'5" x 8'10")
Fully double-glazed with glazed roof, French doors to the rear garden, designer radiator, power points and laminate flooring.
First Floor
Landing
Two double-glazed windows, premium LVT flooring and stairs to the second floor.
Bedroom Two - 3.93m x 3.77m (12'11" x 12'4")
Double-glazed rear-facing window, radiator and fitted carpet.
Bedroom Three - 3.42m x 1.90m (11'3" x 6'3")
Double-glazed rear-facing window, radiator and fitted carpet.
Family Bathroom - 2.06m x 1.90m (6'9" x 6'3")
Panelled bath, pedestal wash hand basin, low-level WC, part-tiled walls, vinyl flooring, radiator and extractor fan.
Second Floor
Principal Bedroom - 3.93m x 3.38m (12'11" x 11'1")
A bright and spacious principal suite with two skylights, built-in storage cupboard, radiator and fitted carpet.
En-Suite Shower Room - 3.22m x 2.82m max (10'7" x 9'3")
Walk-in shower cubicle with bi-fold doors and electric shower, wash hand basin, low-level WC, double-glazed window, extractor fan and vinyl flooring.
Externally
The property benefits from a semi-detached garage positioned to the rear together with off-street parking. The front garden is predominantly laid to lawn with an attractive wildlife garden area. The enclosed rear garden is fully paved for ease of maintenance and features external power points, a summer house and gated access leading to the garage and parking area.
Location
Shaws Close occupies a pleasant position within a quiet residential area of the highly regarded market town of Thirsk. Ideally situated in the heart of North Yorkshire, Thirsk offers an excellent blend of traditional market town charm and modern-day convenience.
The property benefits from excellent transport links, with easy access to both the A19 and A1(M), making it an ideal location for commuters travelling throughout the region. Thirsk railway station provides regular services to York, Leeds and London, further enhancing connectivity.
The town centre is within easy reach and offers a comprehensive range of amenities, including independent shops, supermarkets, cafés, restaurants, banks and healthcare facilities. Families are well catered for with a selection of primary and secondary schools, while leisure facilities, sports clubs and local parks provide excellent recreational opportunities.
Surrounded by some of Yorkshire’s most beautiful countryside, the property is ideally placed for enjoying the nearby North York Moors National Park and Yorkshire Dales National Park, both offering outstanding walking, cycling and outdoor pursuits.
Overall, Shaws Close provides an attractive combination of peaceful residential living, excellent local amenities and convenient access to the wider region.
Agents Notes:
Please note that the AML fee covers the cost of carrying out the required identity and anti-money laundering checks. Once these checks have been completed, the fee cannot be refunded, even if the property purchase does not go ahead.
What's included
Garden
Garage
Parking
TypeSemi-detached house
Living Area106 m²
Bedrooms3
Bathrooms2
HeatingGas Central
MunicipalityThirsk
Location
Map loading soon
Neighborhood data on demand
Nearby essentials will load when this section comes into view.
Listed on
Mortgage calculator
Estimated monthly payment
1.554 €/mo
Down payment10 % · 31.376 €
31.376 €282.382 € loan
Term
Total repayable466.076 €
Interest rate4.40 %
Representative estimate · Landomo is not a mortgage broker. · Rates updated April 2026