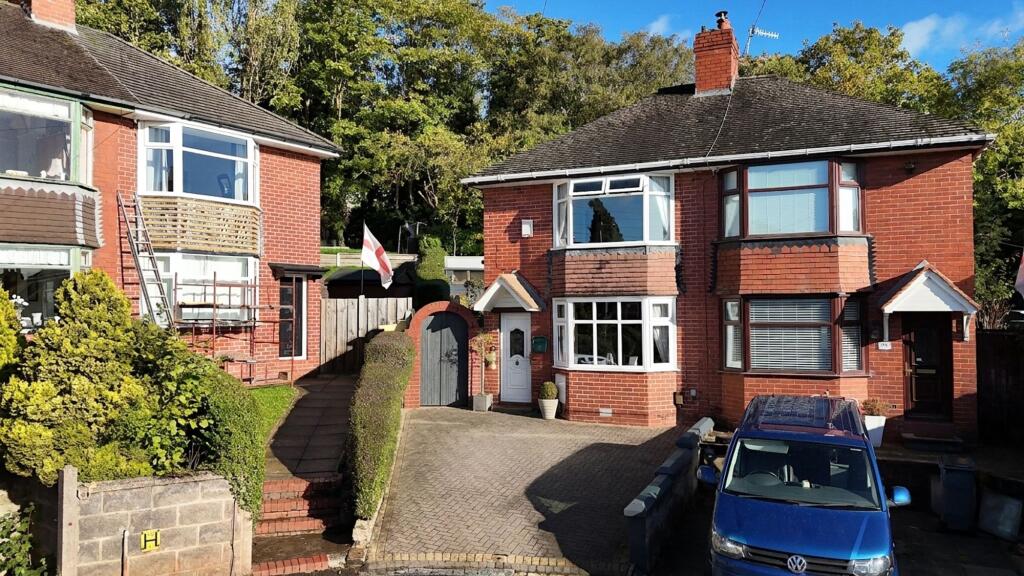
House for sale
Stoke-on-Trent, Penkhull
via Rightmove
2 bedrooms·1 bathroom
214.964 €
Listed Oct 20, 2026
About this listing
Elementary, my dear house hunter! We’ve been doing a little investigating and uncovered a property that could be just the case you’ve been looking to crack. Welcome to this home on Penkville Street, where your next chapter could be hiding in plain sight! Step inside and discover a beautifully maintained two-bedroom semi-detached home, lovingly cared for by its house-proud owners. A fantastic find for first-time buyers taking their first steps onto the property ladder or downsizers looking for a more manageable home without compromising on comfort, this is a property that deserves a closer look.
As we follow the clues, you’ll find a welcoming living room, complete with a bay window to the front allowing natural light to flow into the space. Double doors lead through to the kitchen diner, creating a lovely connection between the living areas and making it easy to entertain family and friends. The kitchen/ diner is fitted with modern cabinetry and contrasting worktops, alongside a stainless steel one-and-a-half bowl sink and drainer. The range of appliances includes a dishwasher, washing machine, fridge, freezer and induction hob, with a double oven and grill and cooker hood completing the setup. French doors open out from the kitchen diner, providing a lovely connection to the outside space.
Upstairs, you’ll find two bedrooms, with the main bedroom also featuring a bay window to the front. Both rooms offer flexibility to suit your needs, whether you're looking for a comfortable main bedroom, a guest room or a home office. The bathroom completes the first floor, fitted with a panelled bath and shower combination, WC and wash hand basin.
With the property having been so well cared for, it’s a lovely opportunity to find your feet as a homeowner without taking on a whole new case of renovation work!
Now, for a real discovery! The rear garden is a gardener’s dream, thoughtfully arranged over two tiers, with lawn and patio areas offering space for both relaxing and entertaining. Mature shrubs, established plants and fruit trees bring colour, and plenty of interest, creating a lovely outdoor space to enjoy throughout the seasons.
Location:
Situated in the South-Western part of Stoke-on-Trent, this location offers convenient access to a range of everyday amenities, making it a practical choice for commuters, first-time buyers and those looking to downsize. Nearby shops, supermarkets, cafés and local services provide plenty of convenience, while Stoke town centre offers further shopping facilities and amenities.
For those who enjoy the outdoors, Penkhull Park and Richmond Street Park provide nearby green spaces to enjoy a walk or spend time outside. The area is also well placed for access to Royal Stoke University Hospital, making it particularly convenient for healthcare professionals and those working in the surrounding area.
Families are well served by a selection of nearby schools, including The Willows Primary School and Thistley Hough Academy. For commuters, Stoke-on-Trent railway station offers connections to destinations further afield, while the A500, A50 and nearby M6 motorway provide road links across Staffordshire and beyond.
With local amenities close at hand, green spaces nearby and convenient connections to the wider city, this location offers a well-connected base for a variety of buyers.
EPC Rating: D
Amenities
Terrace
Garden
TypeSemi-detached house
Bedrooms2
Bathrooms1
Energy ClassD
HeatingAsk Agent
Location
Map loading soon
Neighborhood data on demand
Nearby essentials will load when this section comes into view.
Listed on
Mortgage calculator
Estimated monthly payment
1.064 €/mo
Down payment10 % · 21.496 €
21.496 €193.468 € loan
Term
Total repayable319.322 €
Interest rate4.40 %
Representative estimate · Landomo is not a mortgage broker. · Rates updated April 2026