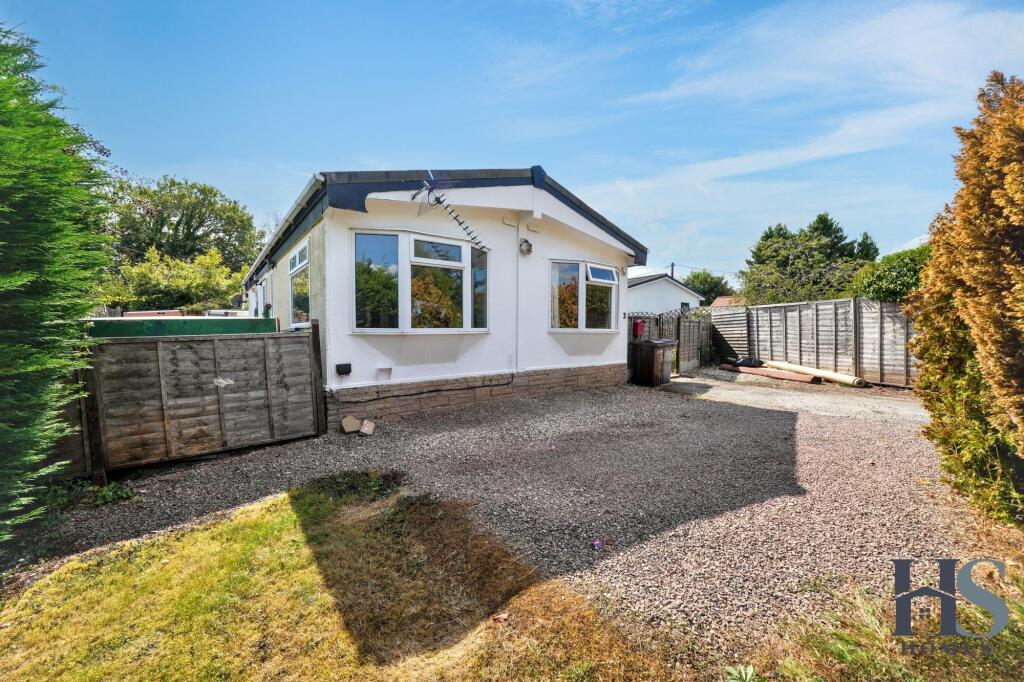
House for sale, 46 m²
Coventry
3 bedrooms·1 bathroom
174.662 €
3.797 €/m²
Listed Sep 7, 2026
About this listing
HS Homes is pleased to welcome to the market this three-bedroom park home, pleasantly positioned within a quiet cul-de-sac setting in Balsall Common. Offering generous outside space, private parking and excellent potential for a new owner to put their own stamp on the accommodation, the property represents an exciting opportunity for those looking for a home to modernise and personalise.
The Dell is a retirement park for the over 50's.
Set back within its plot, the property benefits from a private driveway providing off-road parking to the front. One of the particularly appealing features is the generous wraparound garden, extending along the side and rear of the home. Predominantly laid to lawn with a pathway running around the property, the outside space provides plenty of scope for landscaping, planting and creating additional seating or entertaining areas.
Within the garden is a separate outbuilding, divided into two useful rooms. One is currently utilised as a storeroom, while the second serves as a utility room, providing valuable additional space away from the main accommodation. To the opposite side of the home is a paved area, currently arranged as an outdoor seating space with an additional area for bin storage.
Access to the property is via steps leading into an entrance porch positioned to the side. From here, you are welcomed directly into the kitchen diner. The property would benefit from modernisation throughout, providing an ideal blank canvas for a purchaser wishing to create a home to their own taste and specification.
The kitchen is arranged in a practical galley-style layout, with fitted units and a window overlooking the side of the property. Adjoining the kitchen is the dining area, positioned towards the front and benefiting from a large window allowing plenty of natural light into the room.
A sliding internal door leads through into the lounge, which enjoys dual-aspect windows overlooking both the front and side of the property. The multiple windows create a bright and airy living space with plenty of potential to be transformed into a comfortable main reception room.
From the lounge, access leads into an inner hallway, which connects the remaining accommodation towards the rear of the home. The hallway also benefits from a large inset storage cupboard and an additional side entrance providing direct access to the exterior.
There are three bedrooms in total. The main bedroom and second bedroom are both positioned to the rear of the property, each benefiting from windows overlooking the rear garden. Bedroom three is situated to the side and also features its own window, making it suitable for use as a single bedroom, guest room, home office or hobby space.
Completing the internal accommodation is the bathroom, conveniently accessed from the central hallway.
With its three-bedroom layout, private driveway, generous wraparound garden, useful detached utility and storage building and quiet cul-de-sac position, this property offers considerable potential. While requiring modernisation, it provides an excellent opportunity for a purchaser looking to create a comfortable and personalised home.
Garden
Large wrap around garden.
Parking - Driveway
Disclaimer
Important Information
These particulars are for general guidance only and are based on information provided by the seller. Whilst believed to be accurate, they are not guaranteed and may be subject to errors or omissions. They do not form part of any contract.
HS Homes are not surveyors or legal professionals and cannot comment on the condition, title, or legal aspects of the property. Buyers should seek independent advice before proceeding.
Images are for illustrative purposes only and may not include all items shown. Fixtures, fittings and appliances have not been tested. All measurements are approximate.
We accept no liability for any loss arising from reliance on this information.
AML Checks
In line with regulations, ID and financial checks are required before a sale can be agreed. A £30 (inc. VAT) fee applies per transaction.
What's included
Parking
Key Stats
Key Stats
Living Area46 m²
Bedrooms3
Bathrooms1
HeatingOil
Location
Map loading soon
Neighborhood data on demand
Nearby essentials will load when this section comes into view.
Listed on
Mortgage calculator
Estimated monthly payment
865 €/mo
Down payment10 % · 17.466 €
17.466 €157.196 € loan
Term
Total repayable259.454 €
Interest rate4.40 %
Representative estimate · Landomo is not a mortgage broker. · Rates updated April 2026