House for sale
East Suffolk, Reydon
3 bedrooms·1 bathroom
394.133 €
Listed Mar 31, 2026
About this listing
Nestled within the exclusive and highly sought-after cul-de-sac of The Firs on Jermyns Road, Reydon, this beautifully presented detached three-bedroom bungalow offers an exceptional opportunity to secure a home in one of the area’s most desirable locations.
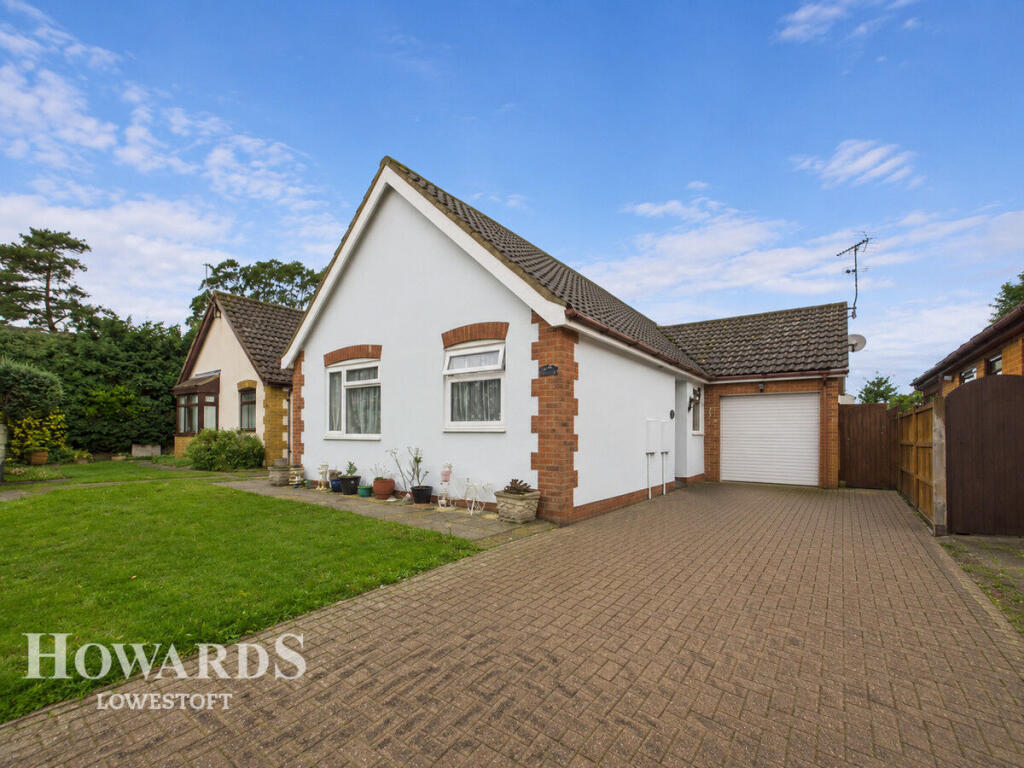
From the moment you arrive, the property impresses with its generous brick-weave driveway, neatly landscaped frontage, and fully powered garage, providing ample parking and practical convenience. Inside, the accommodation has been thoughtfully maintained and tastefully finished throughout, creating a warm and welcoming atmosphere.
The layout flows effortlessly, with a spacious, well-appointed kitchen and a very generous sitting room that opens seamlessly into a bright, relaxing conservatory—a perfect spot to unwind while enjoying views of the garden. Three comfortable bedrooms offer flexibility for family living, guests, or a dedicated home office.
Set on a generous plot, the bungalow enjoys excellent outdoor space, including a private rear garden that offers a peaceful retreat and plenty of room for outdoor entertaining, planting, or simply soaking up the tranquillity of this quiet setting.
Homes in this exceptional cul-de-sac rarely come to market, making this a not-to-be-missed opportunity for anyone seeking comfort, privacy, and the calm of a highly desirable neighbourhood. This is a home where you can truly enjoy the peace and quiet while still being within easy reach of Reydon and nearby Southwold’s many amenities.
Entrance Hall
Sealed unit double glazed front door, carpet flooring, power points, doors through to bedrooms 1-3, shower room, lounge and kitchen.
Lounge/Diner
19'4" x 12'7" (5.89m x 3.84m)
Sealed unit double glazed window with matching sliding doors through to conservatory, carpet flooring, power points, TV point.
Conservatory
15'7" x 8'11" (4.75m x 2.72m)
Sealed unit double glazed doors to rear garden, carpet flooring, power points.
Kitchen
10'6" x 7'7" (3.2m x 2.31m)
Sealed unit double glazed window, lino flooring, full range of base and wall units set across extended worksurfaces, inset stainless steel sink with mixer tap and drainer unit, power points, radiator, rear door to side access, slot for fridge/freezer, slot for oven/hob, slot for washing machine.
Bedroom 1
10'10" x 9'8" (3.3m x 2.95m)
Sealed unit double glazed window, carpet flooring, power points, radiator.
Bedroom 2
14'1" x 8'9" (4.29m x 2.67m)
Sealed unit double glazed window, carpet flooring, power points, radiator.
Bedroom 3
8'8" x 7'4" (2.64m x 2.24m)
Sealed unit double glazed window, carpet flooring, power points, radiator.
Shower Room
Sealed unit double glazed window, tiled flooring, tiled walls, walk-in cubicle shower, low level w/c, heated towel rail, wash basin over vanity unit.
Outside
To the front of the property, a large brick-weave driveway leading to a fully powered garage, with a parcel of lawn to the front, set in a quiet cul-de-sac. To the rear, the property boasts a fully enclosed, private and generously sized garden, predominantly laid to lawn, with a formal patio area and personnel door through to garage.
Disclaimer
Howards offer a professional, ARLA accredited Lettings and Management Service. If you are considering renting your property in order to purchase, are looking at buy to let or would like a free review of your portfolio, please call the Lettings Manager on the above number.
Howards is the seller's agent for this property. Your conveyancer is legally responsible for ensuring any purchase agreement fully protects your position. We make detailed enquiries of the seller to ensure the information provided is as accurate as possible. Please inform us if you become aware of any information being inaccurate.
Photos in this listing may be digitally enhanced or altered for illustrative or marketing purposes. Where applicable, furniture, decoration, landscaping or other features shown may not reflect the property in its current form. Please refer to the description and ask the agent to confirm the current condition and features before relying on any image.
What's included
Garden
Parking
TypeDetached house
Bedrooms3
Bathrooms1
HeatingAsk Agent
MunicipalityEast Suffolk
Location
Map loading soon
Neighborhood data on demand
Nearby essentials will load when this section comes into view.
Listed on
Mortgage calculator
Estimated monthly payment
1.952 €/mo
Down payment10 % · 39.413 €
39.413 €354.720 € loan
Term
Total repayable585.471 €
Interest rate4.40 %
Representative estimate · Landomo is not a mortgage broker. · Rates updated April 2026