House for sale
Nottingham
5 bedrooms·2 bathrooms
712.916 €
Listed Jun 10, 2026
About this listing
Located in the charming village of Corby Glen, Barn Owl Close presents an exceptional opportunity to acquire a splendid detached house, perfect for families seeking both space and comfort. This impressive residence boasts five generously sized bedrooms, providing ample room for relaxation and privacy. The property features two well-appointed reception rooms, ideal for entertaining guests or enjoying quiet family evenings.
With two bathrooms, morning routines will be a breeze, ensuring convenience for all members of the household. The layout of the home is thoughtfully designed to maximise both functionality and comfort, making it an inviting space for everyday living.
Outside, the property offers parking for up to three vehicles, a valuable asset in today’s busy world. The surrounding area is known for its picturesque scenery and community spirit, making it an ideal location for those who appreciate a tranquil lifestyle while still being within reach of local amenities.
This delightful home on Barn Owl Close is not just a property; it is a place where memories can be made and cherished for years to come. Whether you are looking to settle down or invest in a family-friendly environment, this house is sure to meet your needs and exceed your expectations. Do not miss the chance to make this wonderful property your own.
"Five bedroom family home with large garden and triple garage"
Entrance Hallway - Composite front door. Cupboard under the stairs with lighting. Radiator. UPVC double glazed window to front.
Downstairs Cloakroom - Two piece suite comprising low level WC with dual flush button and pedestal sink with hot and cold taps. Radiator. UPVC double glazed obscure window to front.
Lounge - 23' 7" x 13' 4" (7.19m x 4.06m) (approx.) Multi fuel burner with feature Ancaster Quarry stone surround. Three radiators. Two UPVC double glazed windows to the front. UPVC double glazed French doors into the rear garden.
Dining Room / Family Room - 14' 11" x 11' 9" (4.55m x 3.58m) (approx.) Two radiators. Two UPVC double glazed windows to the rear.
Kitchen / Dining Room - 23' 6" x 15' 8" (7.16m x 4.78m) (approx.) Re-fitted with a range of base, drawer and eye level units. Pantry cupboard with shelving. Kitchen island with seating. Granite worktops. 1.5 sink and drainer unit with hot water tap. Neff integrated appliances including microwave, two single 'slide and hide' electric ovens. Built in under counter fridge, integrated dishwasher. Space and plumbing for American style fridge/freezer. Water softener, two radiators, dual aspect UPVC double glazed windows to the front, rear and side aspects.
Utility Room - Oil boiler. Radiator. Space and plumbing for freestanding washing machine and space for freestanding tumble dryer. Stainless steel sink and drainer unit with hot and cold taps. UPVC double glazed window to rear and UPVC double glazed stable door to the side.
Galleried Landing - Radiator. UPVC double glazed window to front. Airing cupboard with shelving and hot water cylinder.
Bedroom One - 14' 6" x 13' 4" (4.42m x 4.06m) (approx.) Two radiators. Two UPVC double glazed windows to the front.
Dressing Room - 8' 10" x 3' 9" (2.69m x 1.14m) (approx.) Three wardrobes. Radiator. UPVC double glazed obscure window to the rear.
En-Suite - Four piece suite comprising low level WC with dual flush button and pedestal sink with hot and cold taps. Enclosed shower cubicle and panelled bath with hot and cold taps. Extensive tiling. Radiator. UPVC double glazed obscure window to rear.
Bedroom Two - 13' 10" x 12' 9" (4.22m x 3.89m) (approx.) Two radiators. Two UPVC double glazed windows to the front.
Bedroom Three - 12' 9" x 9' 6" (3.89m x 2.90m) (approx.) Radiator. UPVC double glazed window to the rear.
Bedroom Four - 11' 11" x 10' 5" (3.63m x 3.17m) (approx.) Radiator. UPVC double glazed window to the rear.
Bedroom Five - 9' 9" x 9' 8" (2.97m x 2.95m) (approx.) Radiator. UPVC double glazed window to the front.
Family Bathroom - Four piece suite comprising low level WC with dual flush button and pedestal sink with hot and cold taps. Enclosed shower enclosure and panelled bath with hot and cold taps. Extensive tiling. Radiator. UPVC double glazed obscure window to rear.
Triple Garage - Double garage with personnel door to the side, up and over doors, power and lighting.Single garage with up and over door, power and lighting.
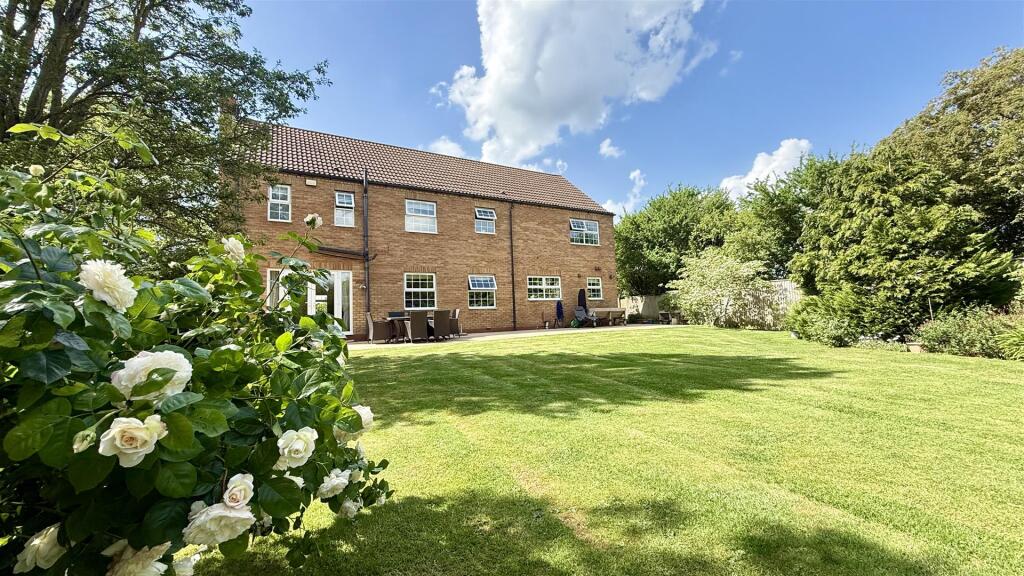
Outside - The front: Lawned front garden with a variety of shrubs and flowers. Steps leading to the front door. EV car charger and large block paved driveway providing generous parking for several vehicles leading to the triple garage.The rear: Substantial South-East facing rear garden, fully enclosed by timber fencing with an excellent degree of privacy. Predominantly laid to lawn with a generous paved patio and well-stocked borders featuring a variety of mature shrubs, fruit trees, and perennial planting. planters and grow beds for plants or vegetables. Gated side access to both sides and potential to house a caravan or motor home privately behind existing double gates. Outside tap and oil tank, outside lighting and security cameras.
What's included
Garden
Parking
TypeDetached house
Bedrooms5
Bathrooms2
Energy ClassC
HeatingAsk Agent
Location
Map loading soon
Neighborhood data on demand
Nearby essentials will load when this section comes into view.
Listed on
Mortgage calculator
Estimated monthly payment
3.530 €/mo
Down payment10 % · 71.292 €
71.292 €641.624 € loan
Term
Total repayable1.059.010 €
Interest rate4.40 %
Representative estimate · Landomo is not a mortgage broker. · Rates updated April 2026