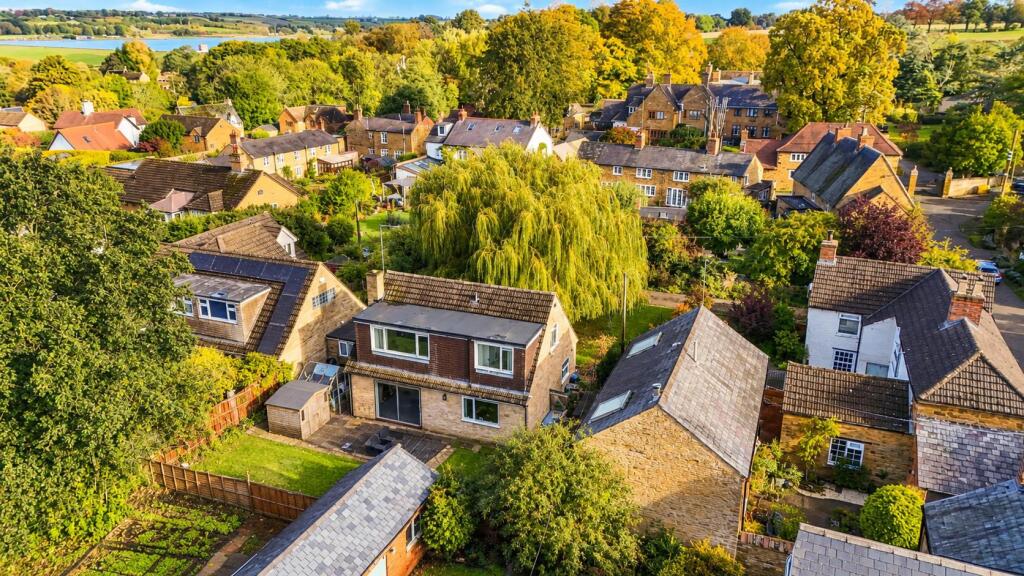
House for sale, 111 m²
Pitsford, West Northamptonshire
2 bedrooms·1 bathroom
474.247 €
4.273 €/m²
Listed Nov 2, 2026
About this listing
A rare opportunity to acquire an individual two-bedroom detached dormer bungalow, occupying a peaceful and secluded position along a private road in the heart of the highly desirable village of Pitsford. Offering considerable potential for improvement and extension, the property stands within a generous plot of approximately 0.17 acres, including the driveway, with an extensive frontage that presents exciting possibilities for further development, subject to the relevant planning consents. The accommodation extends to approximately 1,200 sq ft and provides a versatile layout with excellent scope for reconfiguration. The ground floor comprises a welcoming entrance hall, kitchen, utility room, spacious open-plan lounge/dining room, bathroom, study and rear lobby. To the first floor are two well-proportioned double bedrooms. Externally, the property benefits from a delightful south-facing rear garden, enjoying a sunny aspect and featuring a patio area ideal for outdoor entertaining. The generous frontage also provides off-road parking for two vehicles and access to a single garage.
Accommodation -
Entrance Hall - 1.09m x 0.71m (3'07 x 2'04) - Entered via a timber framed front door there are stairs rising to the first floor with doors leading to:-
Kitchen - 3.45m x 2.67m (11'04 x 8'09) - A practical and well-arranged kitchen featuring a range of floor and wall-mounted cabinetry, finished with wood-effect composite work surfaces and tiled splashbacks. A sink and drainer with chrome mixer tap sits beneath the front-facing window, providing a pleasant outlook over the front garden. The kitchen offers space for an electric hob and cooker with extractor above, as well as a freestanding fridge/freezer. A door provides convenient access through to the rear side lobby.
Rear Lobby - 3.18m x 1.24m (10'05 x 4'01) - Doors to the front and rear elevation, with space for a cloaks area and door leading to:-
Study/Store Room - 2.49m x 2.24m (8'02 x 7'04) - A useful and adaptable space forming part of the original garage, partially converted to provide additional accommodation suitable for a variety of purposes, including a home office, hobby room or workshop. The room benefits from a rear-facing window providing natural light and a plumbed radiator for added comfort.
Lounge/Dining Room - 8.53m x 3.71m (28'00 x 12'02) - An open-plan family living area enjoying windows and doors opening directly onto the rear garden, providing plenty of natural light and a pleasant garden outlook. The lounge features an attractive fireplace with electric burner, together with TV point.
Dining Area - Creating a formal dining room with carpet fitted.
Bathroom - 2.87m x 1.65m (9'05 x 5'05) - A contemporary bathroom finished to an excellent standard, featuring elegant floor-to-ceiling tiling and a refitted suite comprising a bath with rainwater shower over, low-level WC and vanity wash hand basin with storage beneath. The lighting includes recessed ceiling spotlights and a distinctive sensor-operated pendant light, adding a stylish finishing touch.
First Floor -
Bedroom One - 5.18m x 2.59m (17'00 x 8'06) - A generous double bedroom enjoying natural light from windows to both the rear and side elevations. The room comfortably accommodates a king-size bed and is finished with fitted carpet. A walk-through storage cupboard provides additional practicality and creates a convenient connection through to:-
Bedroom Two - 5.18m x 2.59m (17'00 x 8'06) - Another generous sized bedroom with space for a double and windows to the side and rear elevations.
Outside -
Rear Garden - The rear garden enjoys a sunny aspect and is enclosed by an attractive stone wall. Arranged over two levels, the garden features a paved patio providing an excellent space for outdoor dining and barbecues. Steps lead to the upper level, which is mainly laid to lawn and benefits from access to a useful garden shed.
Front Garden - A particularly attractive front garden, featuring a beautiful mature willow tree which provides a charming focal point. The generous lawned area creates a lovely sense of space and an inviting approach to the property, with off-road parking available for two vehicles. The driveway and adjacent planted border to the side are within the ownership of No. 17 Manor Road.
Garage - Part of the garage was converted but there is still space for storage with an electric roller door to the front
Services - Mains gas, water and electricity are connected. None of these have been tested.
How To Get There - From Northampton, proceed in a northly direction along the A508 Market Harborough Road, passing the village of Boughton and onto Pitsford. Turn right where signposted to the village along High Street, passing the Griffin public house on the right-hand side. Continue to the next junction and bear right onto Moulton Road and then first left into Manor Road, continue where the driveway can be found on the left hand side and the property is the first house on the left.
Local Aminities - Pitsford is a very popular village lying to the north of Northampton close to Pitsford Reservoir with its excellent trout fishing and sailing facilities. Other leisure facilities in the area include golf at Church Brampton and Harlestone and flying from Sywell Aerodrome. The village has a church and public house and is home to the independent Northamptonshire Grammar School. Northampton is only five miles from Pitsford, but there is good local shopping in Kingsthorpe about three miles away.
What's included
Garden
Parking
TypeDetached house
Living Area111 m²
Bedrooms2
Bathrooms1
HeatingAsk Agent
MunicipalityPitsford
Location
Map loading soon
Neighborhood data on demand
Nearby essentials will load when this section comes into view.
Listed on
Mortgage calculator
Estimated monthly payment
2.348 €/mo
Down payment10 % · 47.425 €
47.425 €426.822 € loan
Term
Total repayable704.476 €
Interest rate4.40 %
Representative estimate · Landomo is not a mortgage broker. · Rates updated April 2026