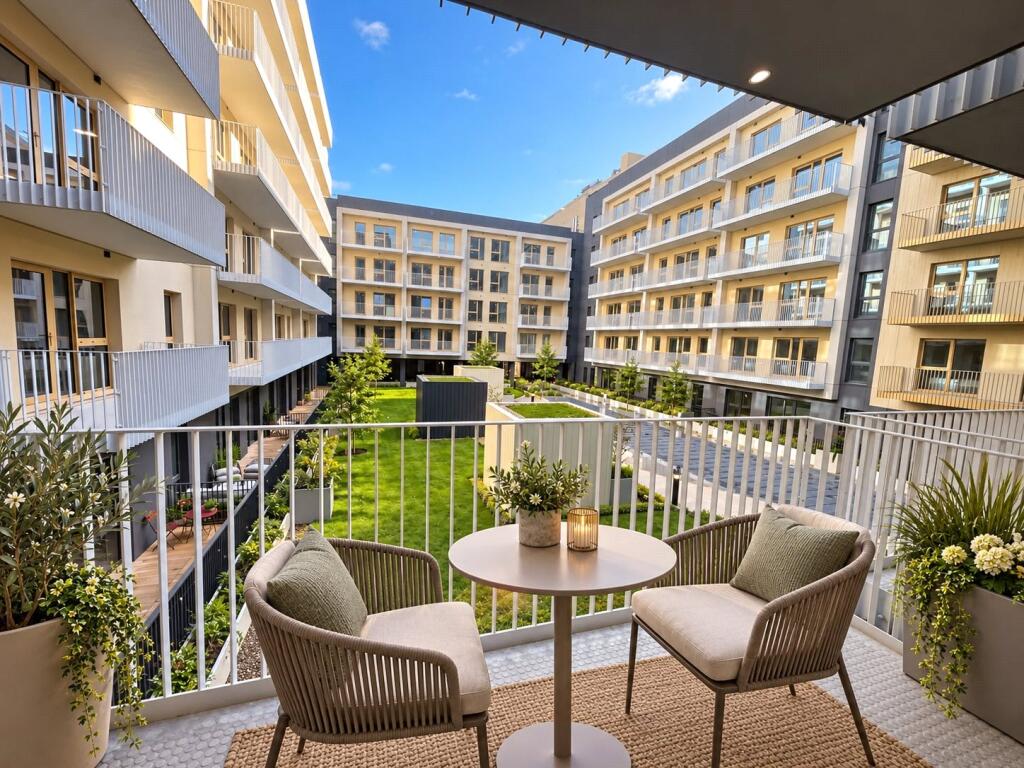
2-bed apartment for sale, 1394 m²
Bournemouth
2 bedrooms·2 bathrooms
419.589 €
301 €/m²
Listed Nov 4, 2026
About this listing
WELCOME TO THE WATERFRONT – A NEW DESTINATION FOR LUXURY COASTAL LIVING IN POOLE.
Occupying an exceptional position at West Quay Harbour, with views across Upton Lake and towards the iconic Twin Sails Bridge, The Waterfront presents an impressive collection of one, two and three bedroom apartments and penthouses complemented by outstanding residents’ facilities. **SAMSUNG INTEGRATED APPLIANCES**PREMUIM FLOORING THROUGHOUT**ITALIAN DESIGNED KITCHEN CABINETRY**EXQUISITE BATHROOMS**
PRICES FROM £350,000
Welcome to The Waterfront, a new destination for luxury coastal living in Poole.
Located at West Quay Harbour and taking inspiration from the rich maritime heritage of its surroundings, The Waterfront combines contemporary architecture, exceptional specification and thoughtfully designed communal facilities to create a distinctive new waterside community.
With views across Upton Lake and towards the Twin Sails Bridge, this impressive collection one, two, three bedroom and Penthouse homes have been designed to offer considerably more than simply a place to live.
The Waterfront introduces a halcyon lifestyle – somewhere to relax, connect and belong.
Whether purchasing your first home, making a move to a more manageable property or searching for a second home beside the calming harbour, The Waterfront offers an exciting opportunity to become part of a vibrant new community in one of Dorset’s most desirable coastal locations.
THE APARTMENT
Each apartment has been thoughtfully designed with a strong emphasis on quality, contemporary styling and comfortable everyday living.
Oak laminate flooring flows throughout the apartment, complemented by thermostatically controlled underfloor heating to all rooms.
Contemporary Italian-made handleless kitchens feature satin matt lacquer and veneered finishes, Silestone quartz work surfaces and a comprehensive selection of integrated Samsung appliances.
Generous living spaces, high-quality internal finishes and carefully considered technology combine to create homes equally suited to relaxing, entertaining and working from home.
Example of a typical 2 bedroom layout
Measurements
• Kitchen/Living/Dining Room – 5.1m x 6.3m/16.11 x 20.09 ft
• Bedroom One (walk-in wardrobe on plot 201 only) – 3.6m x 6.6m/11.09 x 21.03 ft
• En-Suite (and dressing area on plot 201 only)
• Bedroom Two – 3.0m x 3.1m/9.11 x 10.04 ft
• Bathroom
• Balcony/Terrace – Courtyard/Rear/waterfront views available
So, what’s different about the waterfront….
EXCLUSIVE RESIDENTS’ FACILITIES AT ESTHER HOUSE
Designed around wellbeing, flexibility and community, Esther House provides residents with an exceptional collection of private spaces in which to work, relax, meet and entertain – all on the water’s edge.
At its heart is an impressive furnished residents’ club lounge extending to over 15,000 sq ft, offering multiple soft-seating areas and integrated televisions alongside dedicated work zones with power and connectivity.
A fully equipped Samsung kitchen and dining area creates an additional space for residents to entertain friends and family, dine together or host an event.
Step outside onto the private west-facing roof terrace, where views across the harbour provide a wonderful setting for morning coffee, al fresco dining or evening sundowners.
Residents also have use of a courtyard and dedicated office pods, providing valuable additional space for home working without having to work from the apartment.
CONCIERGE & COMMUNAL AREAS
An impressive entrance lobby welcomes residents and visitors to Esther House, complemented by a daytime concierge service.
Further practical features include integrated post boxes and a secure parcel room, while passenger lifts provide convenient access to all floors.
Movement-controlled lighting is installed within the communal corridors.
SPECIFICATION
KITCHEN
* Contemporary Italian-made handleless kitchen
* Satin matt lacquer and veneered cabinet finishes
* Soft-close hinges
* Luxury Silestone quartz 20mm worktops
* Undermounted sink
* Contemporary polished chrome mixer tap
* Integrated Samsung appliances
* Four-zone induction ceramic hob
* Integrated single fan-assisted oven
* Integrated microwave oven
* Integrated fridge/freezer
* Integrated dishwasher*
* USB functionality at kitchen worktop level
Specification may vary according to apartment type. Please ask for the individual plot specification.
BEDROOMS
* Oak laminate flooring
* Thermostatically controlled underfloor heating
* Full-height integrated wardrobe to principal bedroom
* Tortora veneer matt-finish sliding wardrobe doors
* Integrated wardrobe shelf and hanging rail
* USB functionality at bedside locations
* TV/data connectivity to principal bedroom
BATHROOMS & EN-SUITES
* Floor-to-ceiling large-format Vitra porcelain tiling
* Feature wall tiling
* Contemporary wall-hung WC
* Vitra polished chrome fittings
* Dual-flush WC plate
* Thermostatic mixers
* Bespoke wall-hung mirrored vanity unit
* Mirrored sliding vanity doors
* Integrated feature lighting
* Shaver socket
* Premium three-way thermostatically controlled shower
* Overhead and handheld shower fittings
* Shower over bath where applicable
* Polished chrome electric heated towel rail
* Premium robe hooks and toilet roll holders
INTERNAL FINISHES
* Oak laminate flooring throughout
* Veneered apartment entrance door
* Multi-point locking system
* Door latch and viewer
* Matt lacquer internal doors and frames
* High-quality stainless steel door furniture
* Carefully coordinated contemporary finishes throughout
HEATING, VENTILATION & CLIMATE CONTROL
* Thermostatically controlled underfloor heating to all rooms
* Individual room temperature control
* Tilt-and-turn windows
* Mechanical ventilation providing year-round aeration
ELECTRICAL, MEDIA & CONNECTIVITY
The Waterfront has been designed with modern connected living in mind.
* Smart-home ready
* TV sockets to living room and principal bedroom
* Wired for Sky Q, subject to subscription
* BT Fibre connectivity available, subject to provider/subscription
* Grain Connect connectivity available, subject to provider/subscription
* Internet speeds available up to 1,000 Mbps upload and download, subject to service/provider
* Home-office facility
* Telephone and data points
* USB charging functionality to kitchen and bedroom locations
* Visible sockets, switches, TV and data plates finished in polished chrome or white powder-coated metal, selected to complement surrounding finishes
SECURITY
* Video intercom door-entry system
* CCTV covering building entrance lobbies
* CCTV to cycle stores
* CCTV to vehicle entrance
* Secure apartment entrance doors with multi-point locking
* Door viewer and latch
* Movement-controlled lighting to communal corridors
PARKING & SUSTAINABLE TRAVEL
One allocated space within the undercroft parking arena is provided, offering convenient and secure parking within the development. In addition, visitor spaces are available for guest to use on a first come basis.
Electric vehicle charging facilities are available, while approximately 290 secure cycle spaces provide excellent provision for residents wishing to travel locally by bicycle.
Passenger lifts serve all residential floors.
…and if your family includes a furry four legged friend, they’re welcomed as VIPs.
LOCATION – POOLE & THE WATERFRONT
The Waterfront occupies an enviable position at West Quay Harbour, placing residents beside the water while remaining within easy reach of Poole’s town centre, historic Quay and extensive range of shops, restaurants and leisure facilities.
The location provides an attractive balance between waterside living and everyday convenience.
Poole’s historic Quay is renowned for its waterfront atmosphere, restaurants, cafés and maritime heritage, while the wider area provides access to some of Dorset’s most celebrated coastline.
The beaches at Sandbanks and the shores of Poole Harbour are within easy reach, while the surrounding Dorset countryside and Jurassic Coast provide countless opportunities to enjoy the outdoors.
For boating and water-sports enthusiasts, Poole Harbour provides an exceptional setting for sailing, paddleboarding and other water-based activities.
The Waterfront’s position overlooking Upton Lake and towards the distinctive Twin Sails Bridge reinforces the development’s connection with Poole’s maritime landscape.
COMMUTING & CONNECTIONS
Despite its coastal setting, The Waterfront is well positioned for commuters and those travelling throughout Dorset and further afield.
Poole railway station provides direct rail services towards Bournemouth, Southampton and London Waterloo, making the development a practical option for professionals who want to combine coastal living with regional or London connections.
By road, convenient connections provide access towards Bournemouth, Wimborne, Dorchester and the wider Dorset area, with onward routes towards Southampton and the national motorway network.
Bournemouth Airport provides additional domestic and international travel options, while Poole’s ferry terminal offers passenger and vehicle services to selected European destinations.
The combination of rail, road, ferry and airport connections makes The Waterfront particularly attractive as both a permanent residence and a coastal second home.
TENURE & WARRANTY
Tenure: Leasehold
Lease: 999 years
Building Warranty: 10-year insurance-backed Build-Zone warranty
Service charge, ground rent arrangements and any apartment-specific costs to be confirmed for the individual property.
AGENT’S NOTE
Images, layouts and specification may be representative of The Waterfront development and may not depict the specific apartment being offered for sale. Individual apartment layouts, outlooks, parking arrangements and specification may vary. Buyers should confirm individual plot details with the selling agent prior to reservation.
What's included
Parking
Area1394 m²
Bedrooms2
Bathrooms2
SubtypeStandard flat
HeatingAsk Agent
Location
Map loading soon
Neighborhood data on demand
Nearby essentials will load when this section comes into view.
Listed on
Mortgage calculator
Estimated monthly payment
2.078 €/mo
Down payment10 % · 41.959 €
41.959 €377.630 € loan
Term
Total repayable623.284 €
Interest rate4.40 %
Representative estimate · Landomo is not a mortgage broker. · Rates updated April 2026