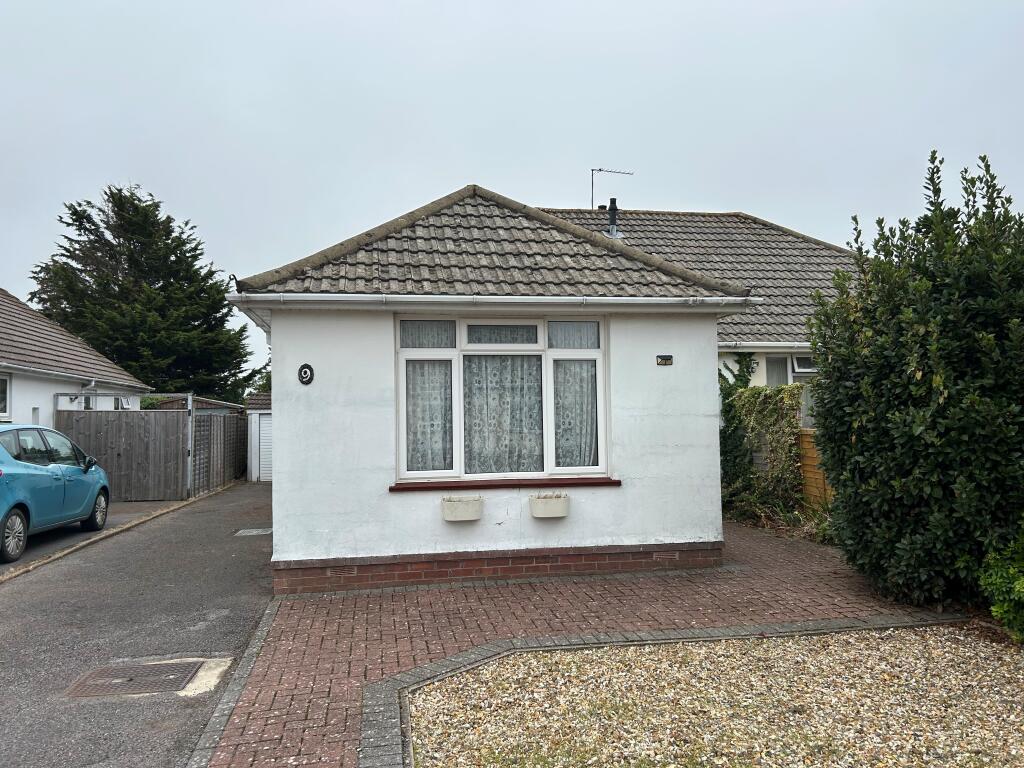
House for sale, 60 m²
Southampton
2 bedrooms·1 bathroom
343.614 €
5.727 €/m²
Listed Sep 18, 2026
About this listing
ENTRANCE HALL Double glazed front door, radiator, telephone point, wood laminate flooring, hatch to loft with dropdown ladder, electric light and housing ‘Worcester’ gas fired combination boiler.
LOUNGE c.4.56m x 3.33m (14’11” x 10’11”). Smooth plastered ceiling, gas fire, radiator, doorway to kitchen (partially blocked), sliding patio door to rear garden.
KITCHEN/BREAKFAST ROOM c.6.18m x 2.49m (20’3” x 8.2”). Comprising stainless steel single drainer sink unit with cupboard below and adjoining worktop with plumbing for automatic washing machine, range of base units with cupboards and drawers with worktops above and tiled splashbacks, gas hob, electric oven (not working, needs replacing), wall cupboards, radiator, built in cupboard, wood laminate flooring, one rear and one side aspect window and glazed door to rear garden.
BEDROOM 1 c.3.90m x 3.59m (12’9” x 11’9” max measurements including wardrobes and room is slightly ‘L’ shaped). Front aspect window, large built in double wardrobe with sliding doors, radiator.
BEDROOM 2 c.3.01m x 2.15m (9’10” x 7’). Front aspect window, radiator.
SHOWER ROOM Modern white suite comprising wash hand basin, close coupled WC, shower cubicle with plumbed in shower, radiator, side aspect window.
OUTSIDE
FRONT GARDEN Driveway with parking and small shingle area and block paved patio. Driveway leads to GARAGE with up and over door. Access from drive to:
REAR GARDEN Large paved patio, outside tap, lawned area, shrubs, bushes and trees, summerhouse, dilapidated shed. The rear garden is slightly ‘L’ shaped. The garden is of a good size
COUNCIL TAX BAND ‘C’ – payable 2026/27 - £2,188.49
EPC RATING ‘tbc’.
GROSS SQUARE MEASUREMENTS 59.8 sq. metres (643.7 sq. feet) approx.
TENURE The agents are advised this property is FREEHOLD.
NOTE Paul Jeffreys have not tested any appliance mentioned in these particulars, including central heating and services and cannot confirm that they are in working order. All photographs are for guidance and items within the photographs may not be included in the sale.
NOTE FLOOR PLAN IS FOR GUIDANCE ONLY.
DIRECTIONS Leave Hythe via New Road continuing up onto Langdown Lawn. Fork left before the hospital and continue to the Hardley roundabout taking the second exit into Long Lane and pass through Holbury and on reaching the roundabout, take the second exit towards Blackfield. Proceed through the traffic lights and pass through the centre of Blackfield (Hampton Lane) and after some way, turn right into Northampton Lane and then first left into Holly Road and the property will be found a short way along on the left hand side.
VIEWING STRICTLY BY APPOINTMENT
OPEN Weekdays 9.00am – 5.00pm
Saturday 9.00am – 4.00pm
Sunday 10.00am – 2.00pm
PMD/SW/09.26
What's included
Garage
Parking
TypeSemi-detached house
Living Area60 m²
Bedrooms2
Bathrooms1
HeatingDouble Glazing, Gas Central
Location
Map loading soon
Neighborhood data on demand
Nearby essentials will load when this section comes into view.
Listed on
Mortgage calculator
Estimated monthly payment
1.701 €/mo
Down payment10 % · 34.361 €
34.361 €309.253 € loan
Term
Total repayable510.427 €
Interest rate4.40 %
Representative estimate · Landomo is not a mortgage broker. · Rates updated April 2026