House for sale
Paisley, Inverclyde
2 bedrooms·1 bathroom
122.882 €
Listed Sep 8, 2026
About this listing
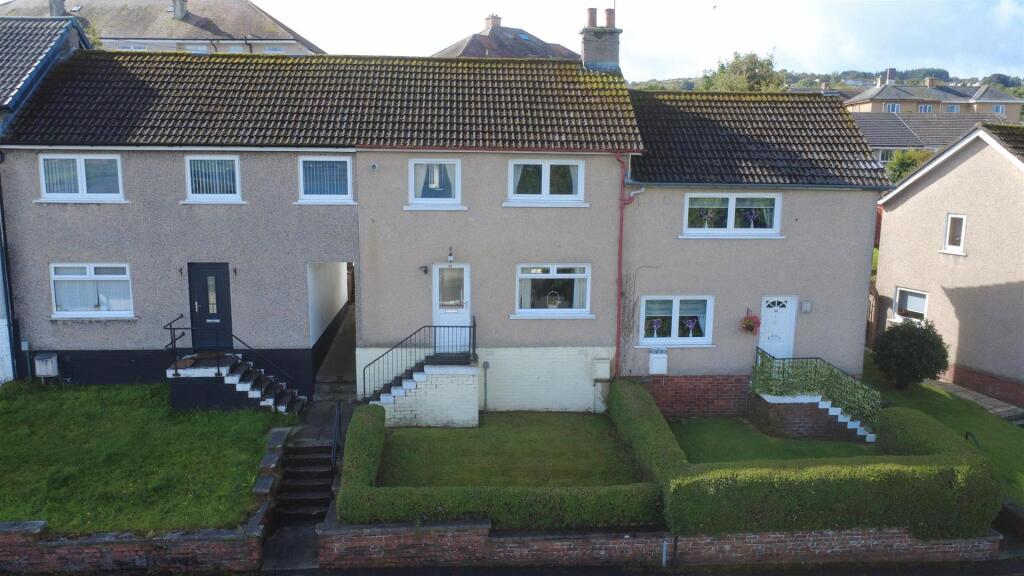
Situated in the highly sought-after residential area of Port Glasgow, this superb mid-terraced villa on Cardross Avenue offers an excellent opportunity for families seeking a comfortable and inviting home. The property boasts stunning panoramic views over the River Clyde and the surrounding hills, creating a picturesque backdrop for everyday living.
Upon entering, you are greeted by a welcoming hallway that leads to a bright and spacious lounge, featuring dual windows to the front and rear that floods the room with natural light. The kitchen is well-equipped with ample storage options, including both wall and floor-mounted units, and benefits from an under-stairs storage cupboard, ensuring practicality and convenience.
The bathroom is thoughtfully designed with a two-piece suite and shower, complete with an electric shower and tasteful tiling throughout. Ascending to the upper landing, you will find a storage cupboard and two generously sized double bedrooms, one of which offer those breathtaking views to the front of the property. Additionally, there is access to the loft space, providing further storage options.
The property is enhanced by double glazing and gas central heating, ensuring warmth and comfort throughout the year. Outside, the garden grounds are laid mainly to lawn, with a slabbed patio area in the rear garden, perfect for outdoor relaxation and entertaining.
With a council tax band of A, this property represents an attractive option for potential buyers. Early viewing is highly recommended to fully appreciate the charm of this home and the delightful locale it offers.
Lounge - 5.45 x 3.11 (17'10" x 10'2") -
Kitchen - 3.30 x 2.33 (10'9" x 7'7") -
Bedroom 1 - 4.70 x 2.65 (15'5" x 8'8") -
Bedroom 2 - 3.60 x 2.62 (11'9" x 8'7") -
Bathroom - 1.85 x 1.39 (6'0" x 4'6") -
Important Note To Purchasers: - **MONEY LAUNDERING REGULATIONS: Intending purchasers will be asked to produce identification documentation at a later stage and we would ask for your co-operation in order that there will be no delay in agreeing the sale**
We endeavour to make our sales particulars accurate and reliable, however, they do not constitute or form part of an offer or any contract and none is to be relied upon as statements of representation or fact. Any services, systems and appliances listed in this specification have not been tested by us and no guarantee as to their operating ability or efficiency is given. All measurements have been taken as a guide to prospective buyers only, and are not precise. Please be advised that some of the particulars may be awaiting vendor approval. If you require clarification or further information on any points, please contact us, especially if you are traveling some distance to view. Fixtures and fittings other than those mentioned are to be agreed with the seller.
What's included
Garden
TypeTerraced house
Bedrooms2
Bathrooms1
HeatingAsk Agent
Location
Map loading soon
Neighborhood data on demand
Nearby essentials will load when this section comes into view.
Listed on
Mortgage calculator
Estimated monthly payment
608 €/mo
Down payment10 % · 12.288 €
12.288 €110.594 € loan
Term
Total repayable182.537 €
Interest rate4.40 %
Representative estimate · Landomo is not a mortgage broker. · Rates updated April 2026