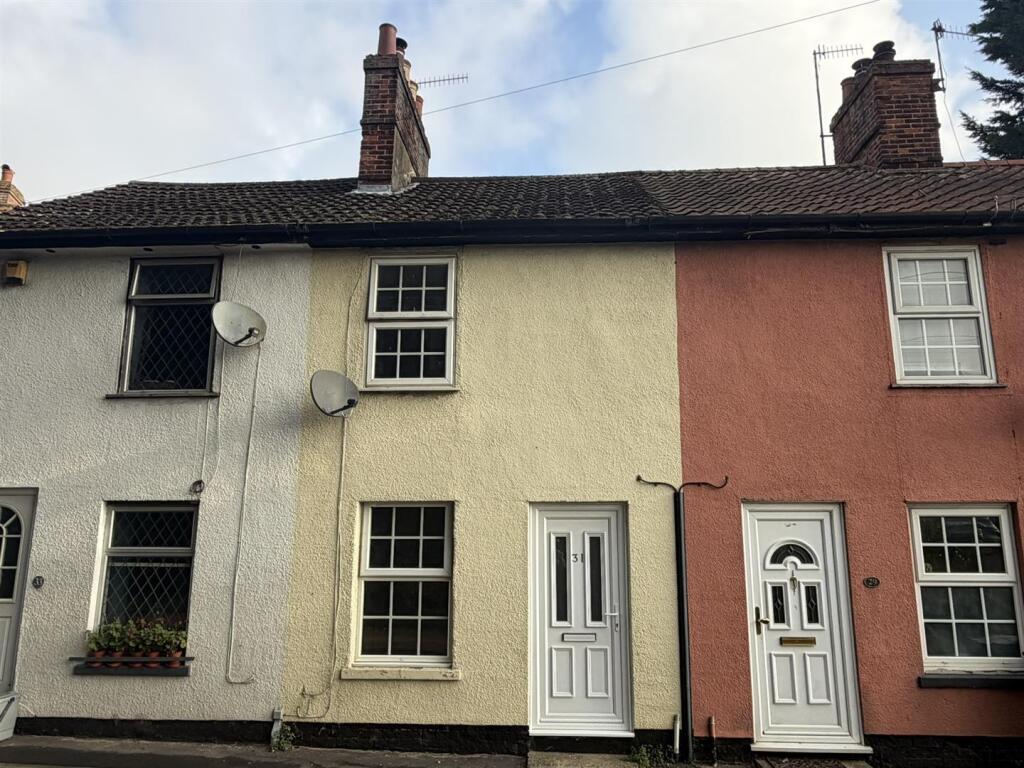
House to rent
Ipswich
2 bedrooms·1 bathroom
1.121 €/mo
Listed Oct 7, 2026
About this listing
Sitting room, kitchen, utility.
Two first floor bedrooms and shower room.
Rear courtyard with steps to high level terrace area.
Location - 31Mill Road is situated close to the town centre of the market town of Saxmundham.
Saxmundham offers good local facilities including restaurants, hotel, Waitrose and Tesco supermarkets. Saxmundham railway station has good connections through to Ipswich with connecting trains through to London's Liverpool Street Station. To the east lies the Suffolk Heritage Coast with the popular centres including Southwold, Walberswick, Thorpeness and Aldeburgh all being within easy reach. Snape, home to the Aldeburgh music and food festivals, is within about three miles to the south, and the County Town of Ipswich lies approximately twenty miles to the south-west.
The Accommodation -
Ground Floor - Entering through UPVC front door into
Sitting Room - 3.68m x 2.61m - A good size living space with central display fireplace, double panel radiator, TV aerial socket and window to the front.
A door lead to the
Kitchen - 3.68m x 2.61m - Fitted with a range of base and eye level kitchen units with roll top worksurface over, inset with single drainer stainless sink. Space for electric cooker. Space for fridge/freezer. Double panel radiator and stairs to the first floor and with door through to
Utility Room - 2.29m x 1.75m - With plumbing and space for washing machine and tumble dryer. Radiator and gas fired boiler. A door leads to the courtyard garden.
Stairs from the kitchen lead up to
First Floor -
Landing - With doors off to
Bedroom One - 3.26m x 2.91m - A good size double bedroom with window to the front, double panel radiator and alcove hanging rails.
Bedroom Two - max - A good size single or smaller double bedroom with double panel radiator and telephone socket.
Shower Room - Fitted with low flush WC, pedestal wash hand basin and fully tiled shower cubicle with electric shower. Chrome heated towel rail.
Outside - To the rear of the property is a very pleasant paved courtyard area and a side pedestrian gate, with right of way across the neighbouring property. A raised flower bed edges the courtyard and a metal staircase leads up to the delightful Sun Terrace with south facing seating area with raised beds, block retaining wall and timber fencing.
Services - Mains electricity, water and drainage connected. Gas fired central heating.
Broadband To check the broadband coverage available in the area click this link –
Mobile Phones To check the mobile phone coverage in the area click this link –
Council Tax - Band A £1,601.42 payable per annum 2026/2027
Local Authority East Suffolk Council; East Suffolk House, Station Road, Melton, Woodbridge, IP12 1RT
Tenancy Term - To let unfurnished on an Assured Periodic Tenancy at the rent of £950 per calendar month.
What's included
Terrace
Garden
TypeTerraced house
Bedrooms2
Bathrooms1
Energy ClassD
HeatingGas Central
Deposit1.293 €
Location
Map loading soon
Neighborhood data on demand
Nearby essentials will load when this section comes into view.