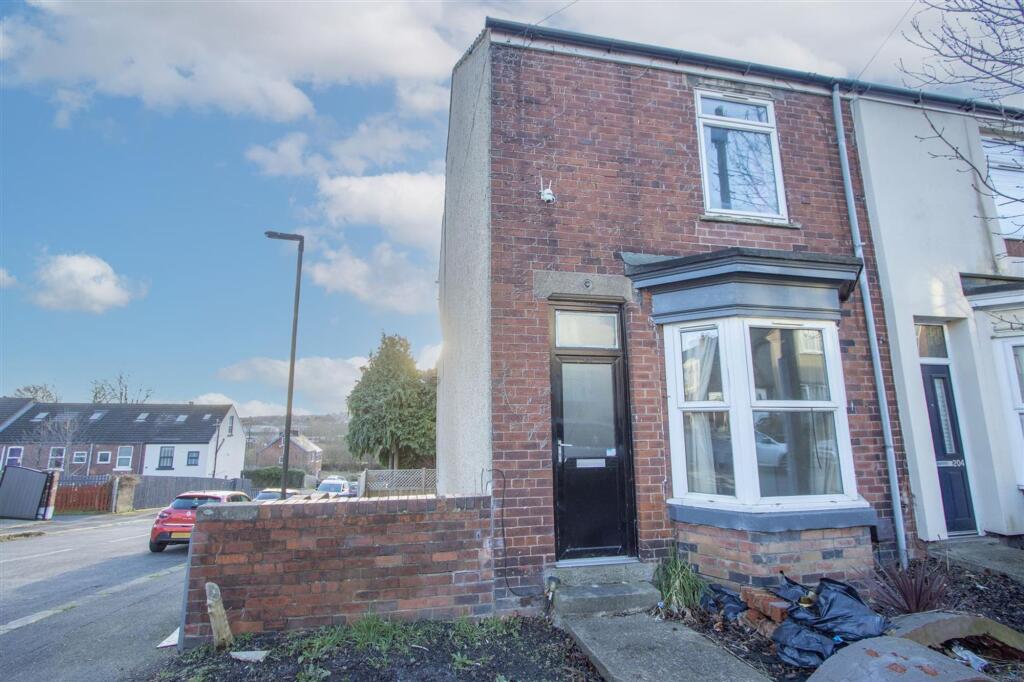
House for sale, 83 m²
Chesterfield, Derbyshire
2 bedrooms·1 bathroom
185.451 €
2.234 €/m²
Listed Oct 20, 2026
About this listing
BAY FRONTED END TERRACE HOUSE - MODERN KITCHEN - SOUTH FACING GARDEN - CAR STANDING SPACE
Occupying a corner plot, is this bay fronted end terrace house offering 895 sq.ft. of well proportioned accommodation which includes two good sized reception rooms, a modern fitted kitchen, two bedrooms, study/playroom and a family bathroom. Outside, there is a south facing garden and off street parking.
Located in a popular residential area, the property is just a short distance from shops and amenities on Sheffield Road, and readily accessible for commuter links to Chesterfield Town Centre, Dronfield and Sheffield.
Whether you are a first time buyer or looking to downsize, this property is sure to impress. Do not miss the chance to make this lovely house your new home.
General
Gas central heating (Baxi Boiler)
uPVC sealed unit double glazed windows and doors
Gross internal floor area - 83.2 sq.m./895 sq.ft.
Council Tax Band - A
Tenure - Freehold
Secondary School Catchment Area - Whittington Green School
On the Ground Floor
A uPVC double glazed front entrance door opens into an ...
Living/Dining Room
4.11m x 4.27m
A good sized bay fronted reception room, spanning the full width of the property.
Centre Lobby
With a built-in under stair store.
Living/Dining Room
3.61m x 4.11m
A good sized rear facing reception room, spanning the full width of the property and fitted with laminate flooring.
A door gives access to a staircase which rises to the First Floor accommodation.
Kitchen
2.08m x 3.1m
Fitted with a range of white hi-gloss wall, drawer and base units with LED plinth lighting and complementary work surfaces with matching splashbacks.
Inset stainless steel circular sink and drainer with mixer tap.
Integrated appliances to include a fridge/freezer, electric oven and hob with glass splashback and extractor hood over.
Space and plumbing is provided for a washing machine.
Laminate flooring and downlighting.
A uPVC double glazed door gives access onto the rear of the property.
Bedroom One
3.2m x 3.61m
A good sized rear facing double bedroom.
Bedroom Two
1.93m x 4.11m
A front facing good sized single bedroom.
Dressing Room/Study
1.93m x 3.2m
A versatile room with over stair storage area.
Family Bathroom
Being part tiled and fitted with a white 3-piece suite comprising of a panelled bath with glass shower screen and mixer shower over, pedestal wash hand basin and a low flush WC.
Built-in cupboard housing the gas boiler.
Tiled floor.
Garden
The property occupies a corner plot, having a forecourt garden with concrete path leading up to the front entrance door.
A gate to the side of the property gives access to an enclosed yard and rear entrance door. Steps from the yard area lead down to a brick built outbuilding. A gate then opens to a south facing lawn and off street parking for one car (which is accessed off Swanwick Street).
What's included
Terrace
Parking
TypeTerraced house
Living Area83 m²
Bedrooms2
Bathrooms1
Energy ClassD
HeatingAsk Agent
MunicipalityChesterfield
Location
Map loading soon
Neighborhood data on demand
Nearby essentials will load when this section comes into view.
Listed on
Mortgage calculator
Estimated monthly payment
918 €/mo
Down payment10 % · 18.545 €
18.545 €166.906 € loan
Term
Total repayable275.481 €
Interest rate4.40 %
Representative estimate · Landomo is not a mortgage broker. · Rates updated April 2026