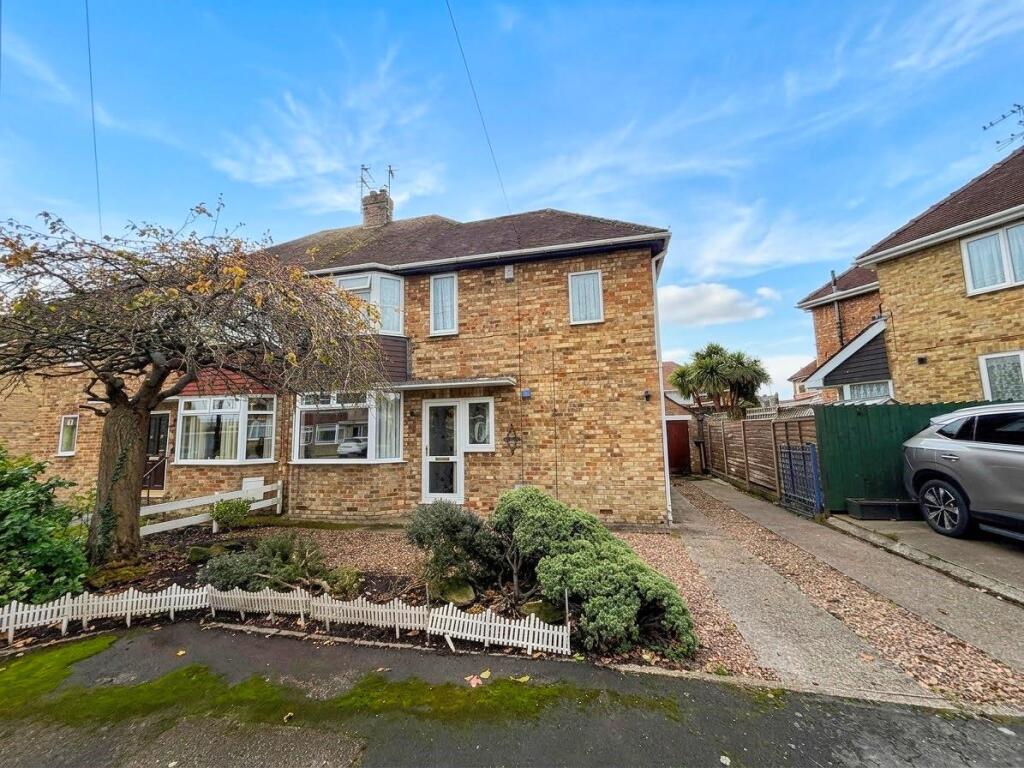
House for sale
Cottingham, New Village, East Riding of Yorkshire
3 bedrooms·1 bathroom
228.078 €
Listed Nov 7, 2026
About this listing
This property is offered for sale through the Modern Method of Auction which is operated by iamsold Limited. This semi detached house enjoys a prime cul de sac location with ease of access to village centre. With no forward chain there is great potential to modernise and create a superb family home. With two receptions, three double bedrooms - book your viewing and grab this great opportunity!
This property is offered for sale through the Modern Method of Auction which is operated by iamsold Limited.
This semi detached house enjoys a prime cul-de-sac location and is presented to the market with no onward chain. Whilst in need of modernisation the property offers so much potential to create a great family home. With south facing rear garden, driveway and garage the accommodation has Entrance Hallway, Kitchen with utility off and WC, Lounge and Dining Room. To the first floor there are three double bedrooms and family Bathroom.
Viewing is a must to appreciate what an opportunity this truly is!
Location - Queens Close is located off Queens Way in Cottingham which is in ease of reach of the village centre. Cottingham is listed as one of the UK's largest villages and is a really diverse, superb East Riding village with a railway station connecting to further afield, being equally positioned between the historic market town of Beverley and Hull city centre where a good range of further amenities can be located. Nearby motorway access is via the A63/M62 where further trunk routes can be located over the Humber Bridge. Cottingham has three primary schools and a highly regarded secondary school. Private schools are Tranby School and Hymers College.
The Accommodation Comprises -
Ground Floor - A door with glazed inserts leads into.
Entrance Hall - 3.73m x 2.08m (12'3" x 6'10") - Having staircase leading to the first floor accommodation, access to understairs storage cupboard which houses the utility meters.
Dining Room - 2.82m x 2.21m (9'3" x 7'3") - PVCu double glazed window to the rear elevation. A sliding door leads into the lounge.
Lounge - 7.14m decreasing to 6.78m x 2.97m (23'5" decreasi - PVCu double glazed walk in bay window to the front elevation, sliding patio doors to the rear, stone fireplace and tv ariel point.
Kitchen - 3.94m x 2.29m (12'11" x 7'6") - PVCu double glazed window to the front and side elevation, fitted base and wall with work surfaces , splash back, stainless steel "Miele" double oven, gas hob and tiled flooring. Integral fridge.
Utility Room - 2.51m x 2.08m (8'3" x 6'10") - PVCu double glazed window to the side elevation and door to driveway, fitted units, door leads into WC. Integrated "Miele" slimline dishwsher.
Cloakroom - Window to rear elevation and low level WC
First Floor -
Landing - Access to loft with pull down ladder.
Bedroom 1 - 4.22m into bay x 3.61m to wardrobes (13'10" into b - PVCu double glazed walk in bay window to the front elevation, fitted wardrobes to both sides providing hanging and storage facilities.
Bedroom 2 - 3.61m x 3.02m maximum (11'10" x 9'11" maximum) - PVCu double glazed window to the rear elevation, fitted wardrobes providing hanging and storage facilities.
Bedroom 3 - 3.94m x 2.92m (12'11" x 9'7") - PVCu double glazed window to both the side and front elevation.
Bathroom - 2.62m x 2.11m (8'7" x 6'11") - PVCu double glazed window to the rear elevation, 3 piece suite has panelled bath, wash hand basin set in vanity, low level WC with tile splash backs to wet area.
Outside - To the front of the property is an open plan garden, a driveway which provides access to the brick built garage. The rear southerly facing garden is lawned and offers a blank canvas to landscape and provides great outdoor space.
Services - All mains services are available or connected to the property.
Central Heating - The property benefits from a gas fired central heating system.
Double Glazing - The majority of the property benefits from uPVC double glazing.
Tenure - We believe the tenure of the property to be Freehold (this will be confirmed by the vendor's solicitor).
Viewing - Contact the agent’s Cottingham office on for prior appointment to view.
Financial Services - Quick & Clarke are delighted to be able to offer the locally based professional services of PR Mortgages Ltd to provide you with impartial specialist and in depth mortgage advice.
With access to the whole of the market and also exclusive mortgage deals not normally available on the high street, we are confident that they will be able to help find the very best deal for you.
Take the difficulty out of finding the right mortgage; for further details contact our Cottingham office on or email
Auctioneer Comments - This property is for sale by the Modern Method of Auction, meaning the buyer and seller are to Complete within 56 days (the "Reservation Period"). Interested parties personal data will be shared with the Auctioneer (iamsold).
If considering buying with a mortgage, inspect and consider the property carefully with your lender before bidding.
A Buyer Information Pack is provided. The winning bidder will pay £349.00 including VAT for this pack which you must view before bidding.
The buyer signs a Reservation Agreement and makes payment of a non-refundable Reservation Fee of 4.2% of the purchase price including VAT, subject to a minimum of £6,600.00 including VAT. This is paid to reserve the property to the buyer during the Reservation Period and is paid in addition to the purchase price. This is considered within calculations for Stamp Duty Land Tax.
Services may be recommended by the Agent or Auctioneer in which they will receive payment from the service provider if the service is taken. Payment varies but will be no more than £450.00. These services are optional.
What's included
Garden
Garage
TypeSemi-detached house
Bedrooms3
Bathrooms1
Energy ClassD
HeatingAsk Agent
MunicipalityCottingham
Location
Map loading soon
Neighborhood data on demand
Nearby essentials will load when this section comes into view.
Listed on
Mortgage calculator
Estimated monthly payment
1.129 €/mo
Down payment10 % · 22.808 €
22.808 €205.270 € loan
Term
Total repayable338.801 €
Interest rate4.40 %
Representative estimate · Landomo is not a mortgage broker. · Rates updated April 2026