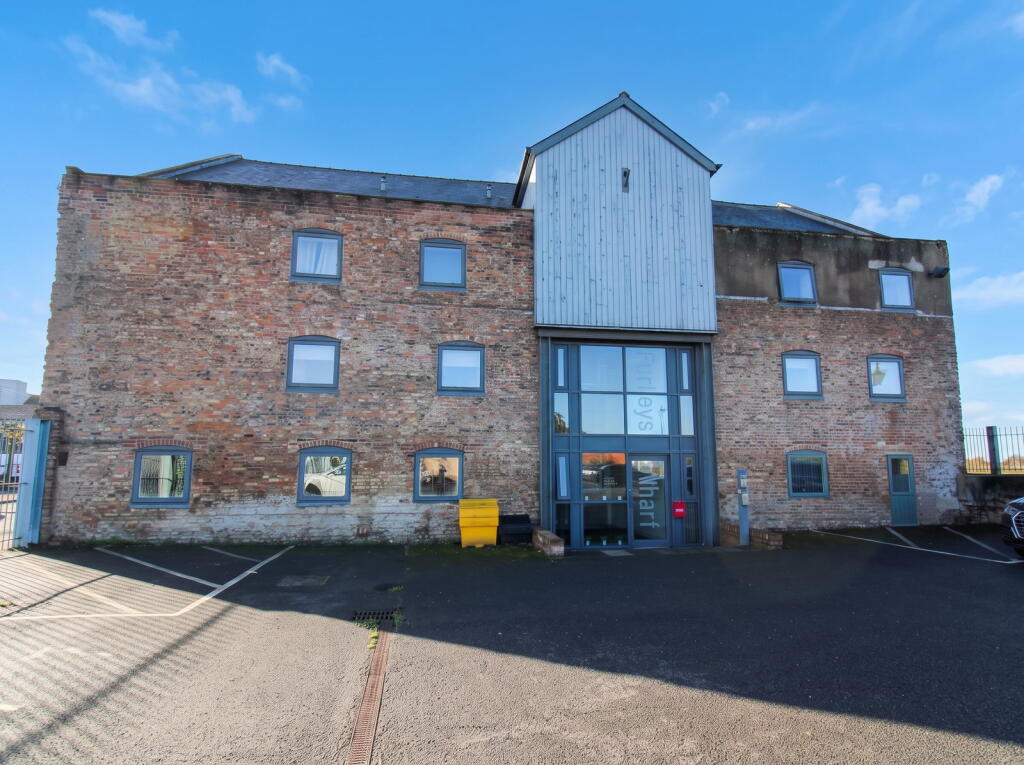
2-bed apartment for sale
Doncaster
2 bedrooms·1 bathroom
92.562 €
Listed Oct 20, 2026
About this listing
Reference RF0897 - A stylish 2 bedroom ground floor apartment, located in the well regarded riverside development Furleys Wharf. This is property that has been lovingly transformed by the current vendor who has created an impressive luxury feel to this ready to move into city style apartment. Accommodation briefly comprises of an entrance hallway, additional inner hallway, modern kitchen with fitted appliances, stylish living room with feature exposed brick wall, through dining room, 2 bedrooms and a contemporary jack and jill style bathroom. Allocated parking is offered to the adjoining car park with Gainsborough and it's wide range of shops and amenities on hand.
Doorway through to the
Entrance Hallway. Wood finish flooring. Doorway though to the inner hallway
Inner Hallway. Wood finish flooring.
Modern Kitchen. 10'7'' x 8'2'' ( including the utility cupboard ). Range of modern units to the base and high level, complimenting work surface with inset stainless steel 1 1/2 bowl single drainer sink unit with mixer tap. Integrated dish washer, fridge, stainless steel oven, 4 ring hob and extractor fan over. Utility cupboard hosting space for white goods. Wood finish flooring and heater.
Lounge. 13'3'' X 10'2'' With feature exposed brick work to 1 wall, double glazed windows to the front and side elevations and heater.
Dining Room. 8'11'' x 6'6'' With double glazed window to the side elevation. Heater.
Bedroom 1. 12'0'' x 9'0'' With double glazed window to the side elevation and access to the bathroom.
Contemporary Bathroom. 7'10'' x 5'8'' With modern 3 piece suite comprising of a low level wc, pedestal wash hand basin and panel bath with with mixer tap and shower facility over. Modern tiled walls and complimenting tiled flooring. Heater and jack and jill style arrangement with doors to bedroom 1 and the inner hall.
Bedroom 2. 8'11'' x 8'11'' With double glazed window to the side elevation. Heater.
Outside. Allocated car park space. Coded main entrance.
Bedrooms2
Bathrooms1
SubtypeStandard flat
HeatingAsk Agent
Location
Map loading soon
Neighborhood data on demand
Nearby essentials will load when this section comes into view.
Listed on
Mortgage calculator
Estimated monthly payment
458 €/mo
Down payment10 % · 9.256 €
9.256 €83.306 € loan
Term
Total repayable137.498 €
Interest rate4.40 %
Representative estimate · Landomo is not a mortgage broker. · Rates updated April 2026