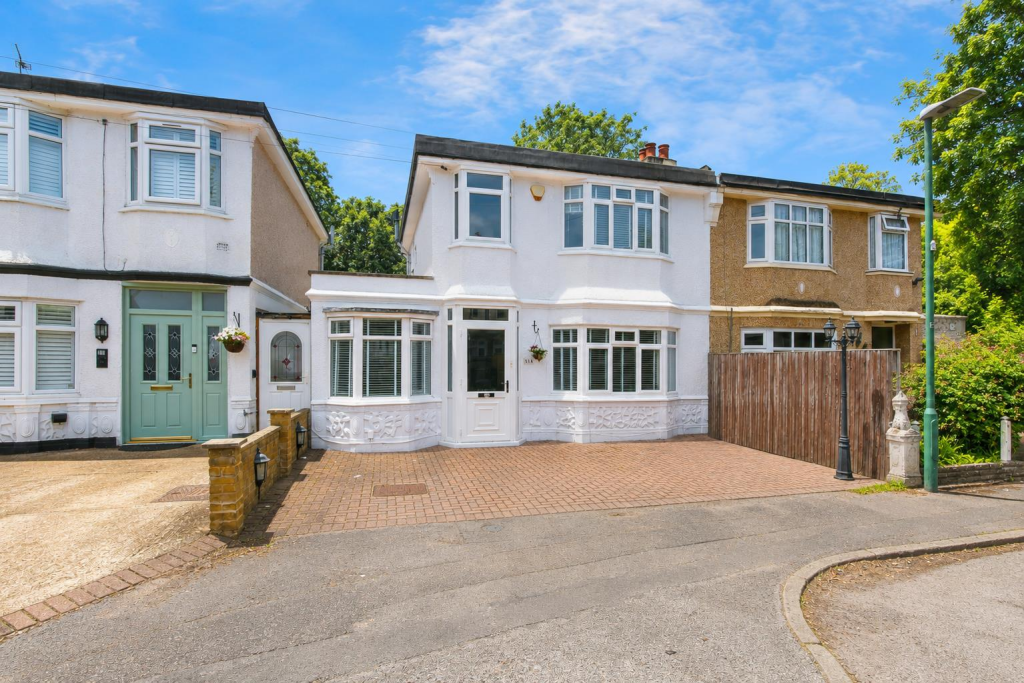
House for sale, 131 m²
Sutton
3 bedrooms·2 bathrooms
656.560 €
5.011 €/m²
Listed Oct 14, 2026
About this listing
Nestled in a desirable cul-de-sac on Hindhead Way, Wallington, this charming semi-detached house offers a perfect blend of comfort and flexibility and with the added benefit of NO ONWARD CHAIN. With three well-proportioned reception rooms and three bedrooms, this property is ideal for families or those seeking additional space for a study or guest room. The layout can easily accommodate your needs, allowing for the possibility of a fourth bedroom with a convenient downstairs option.
The heart of the home is undoubtedly the extended rear, which boasts a spacious open-plan modern kitchen diner, perfect for entertaining or family gatherings. There is also a second large reception room, providing ample space for relaxation and socialising. The property also features a utility room, enhancing practicality, and two bathrooms, ensuring convenience for all residents.
Location is key, and this home does not disappoint. There are bus services that connect to nearby areas such as Croydon, Sutton, and Carshalton, making commuting a breeze. Residents will also appreciate the proximity to local shops and parks, perfect for leisurely strolls or family outings. For families with children, the property is well located for highly regarded schools, including Wilsons Grammar School, Wallington Girls, and Wallington County Grammar, ensuring quality education options are within easy reach.
The added benefit of off-street parking enhances the appeal of this lovely home. With no onward chain, you can move in without delay and start enjoying all that this property has to offer.
Accommodation - Double glazed Entrance Porch
Entrance Hall
Radiator with built-in cover, laminate flooring, built in storage cupboards, feature panelled walls.
Living Room
Feature fireplace, built-in storage, feature panelled walls, radiator, laminate flooring.
Reception Room
Cast iron fireplace, radiator, laminate flooring, roof lantern, double glazed French doors opening out to garden.
Shower Room
Corner shower cubicle with sliding door, electric shower, WC, vanity wash hand basin with chrome mixer tap, radiator, extractor fan, tiled walls and flooring.
Study Room
Radiator, fitted carpet, double glazed bay window to front aspect
Open plan Kitchen Diner
Range of modern grey gloss fitted kitchen units and drawers, Quartz worktop, inset stainless steel sink with chrome mixer tap, integrated oven and grill, gas hob and extractor fan above, space for fridge freezer, integrated dishwasher and bin storage, integrated microwave, roof Lantern, laminate flooring, radiator., double glazed windows and door leading out to garden.
Utility Room
Range of fitted kitchen units and drawers, laminate worktop, inset stainless steel sink with chrome mixer tap, space and plumbing for washing machine,, tiled splashback, laminate flooring
Stairs to 1st floor landing
Airing cupboard, fitted carpet, double glazed window to side aspect
Bedroom One
Built-in wardrobes, radiator with cover, fitted carpet
Bedroom Two
Built-in wardrobes, radiator with cover, double glazed doors and window windows to rear aspect.
Bedroom Three
Radiator, fitted carpet, built-in cupboard, double glazed window to front aspect
Bathroom
Modern three-piece suite comprising of panel enclosed bath with shower screen and chrome mixer tap, thermostatic shower with rain showerhead and hand shower attachment, pedestal wash hand basin with chrome mixer tap, WC, part tiled walls, heated towel rail, tiled flooring, double glazed obscure windows to side and rear aspect
Outside
Block paved driveway providing off street parking
Rear Garden
Well maintained garden featuring paved patio area, raised borders with shrubs, shed, fence enclosed.
BUYER’S INFORMATION
Under UK law, estate agents are legally required to conduct Anti-Money Laundering (AML) checks on buyers and sellers to comply with regulations. These checks are mandatory, and estate agents can face penalties if they fail to perform them. We use the services of a third party to help conduct these checks thoroughly. As such there is a charge of £54 including vat, per person. Please note, we are unable to issue a memorandum of sale until these checks are complete
What's included
Garden
Parking
TypeSemi-detached house
Living Area131 m²
Bedrooms3
Bathrooms2
HeatingAsk Agent
Location
Map loading soon
Neighborhood data on demand
Nearby essentials will load when this section comes into view.
Listed on
Mortgage calculator
Estimated monthly payment
3.251 €/mo
Down payment10 % · 65.656 €
65.656 €590.904 € loan
Term
Total repayable975.296 €
Interest rate4.40 %
Representative estimate · Landomo is not a mortgage broker. · Rates updated April 2026