House for sale
Egglescliffe, Stockton-on-Tees
5 bedrooms
550.266 €
Listed Aug 13, 2026
About this listing
The Charlton
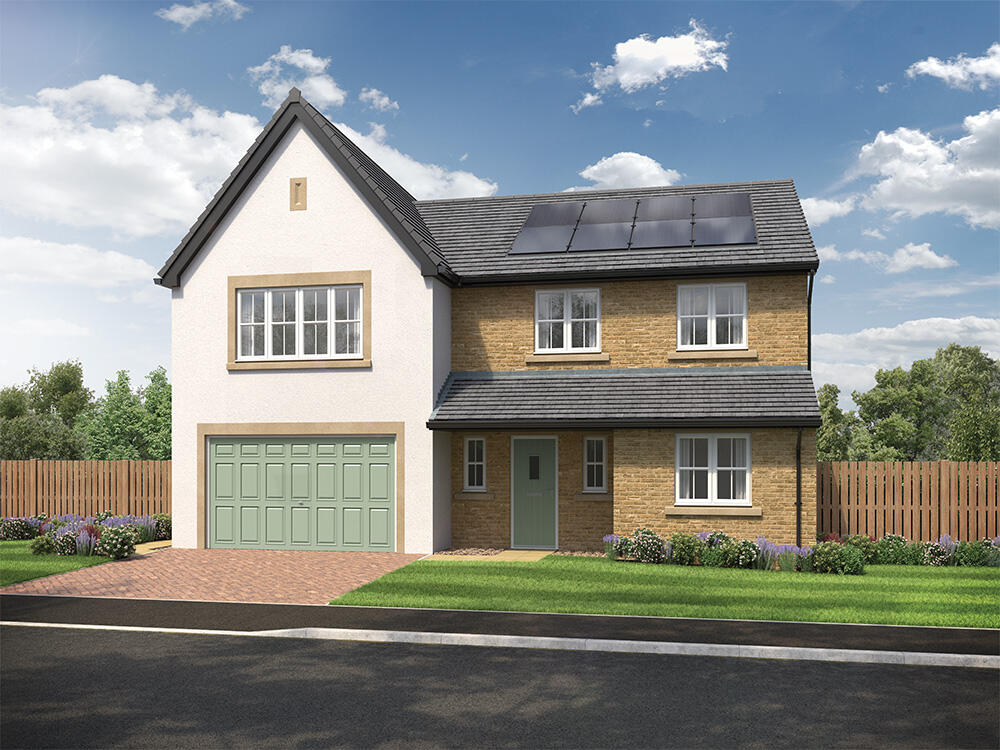
Plot 142 - 5 bedroom detached house with integral garage, available for £459,995.
The 5-bedroom Charlton has been designed with flexible living in mind, making it perfect for those who need adaptable spaces. The large L-shaped open plan kitchen/dining/family area is a standout feature, complete with a stylish kitchen island with space for three stools, a dining area that accommodates an eight-seater table, and large bi-folding doors that further expand the living area, making it an excellent space for entertaining. There is also room for a three-seater corner sofa, and the practical utility room offers additional storage space.
The open hallway features two windows that maximise natural light, creating a welcoming entrance. In addition to the large separate lounge which can accommodate two three-seater sofas and two chairs, there is a versatile room at the front of the home that can be used as a study, play area, or snug, offering endless possibilities to suit your lifestyle. The large integral garage, accessible through the utility room, provides additional space that could be utilised as a home gym and there is also a downstairs WC for added convenience.
Upstairs, four of the bedrooms are double, including the main bedroom, which boasts a separate dressing area and a large en-suite with a spacious shower. For added convenience, this home includes a second en-suite and a main bathroom featuring a double-ended bath, a separate shower enclosure, white sanitaryware and designer Porcelanosa tiles. The fifth bedroom is a flexible space that could be used as a study, playroom, or single bedroom.
Externally the detailing of the Charlton is eye-catching. This home has a grand entrance and coloured cast stone window sills, creating enviable kerb appeal. Complete with a block paved driveway, a patio area to the turfed back garden and fencing, this home is ready to make memories in.
Tenure: Freehold
Estimated Council Tax Band: TBC
EPC Rating: A
Room Dimensions
Ground
Lounge - 3675 x 5466 [12'-1" x 17'-11]
Kitchen - 3700 x 3580 [12'-2" x 11'-9"]
Dining/family area - 3576 x 5405 [11'-9" x 17'-9"]
Study - 2553 x 2464 [8-5 x 8-1]
First
Main bedroom - 4353 x 4920 [14'-3 x 16'-2]
Bedroom 2 - 4375 x 2793 [14'-4" x 9'-2"]
Bedroom 3 - 2495 x 4527 [8'-2"x 14'-10]
Bedroom 4 - 2549 x 3870 [8'-4" x 12'-8"]
Bedroom 5 - 2781 x 3450 [9'-2" x 11'-4"]
What's included
Garden
Parking
TypeDetached house
Bedrooms5
Energy ClassA
HeatingAsk Developer
MunicipalityEgglescliffe
Location
Map loading soon
Neighborhood data on demand
Nearby essentials will load when this section comes into view.
Listed on
Mortgage calculator
Estimated monthly payment
2.725 €/mo
Down payment10 % · 55.027 €
55.027 €495.239 € loan
Term
Total repayable817.399 €
Interest rate4.40 %
Representative estimate · Landomo is not a mortgage broker. · Rates updated April 2026