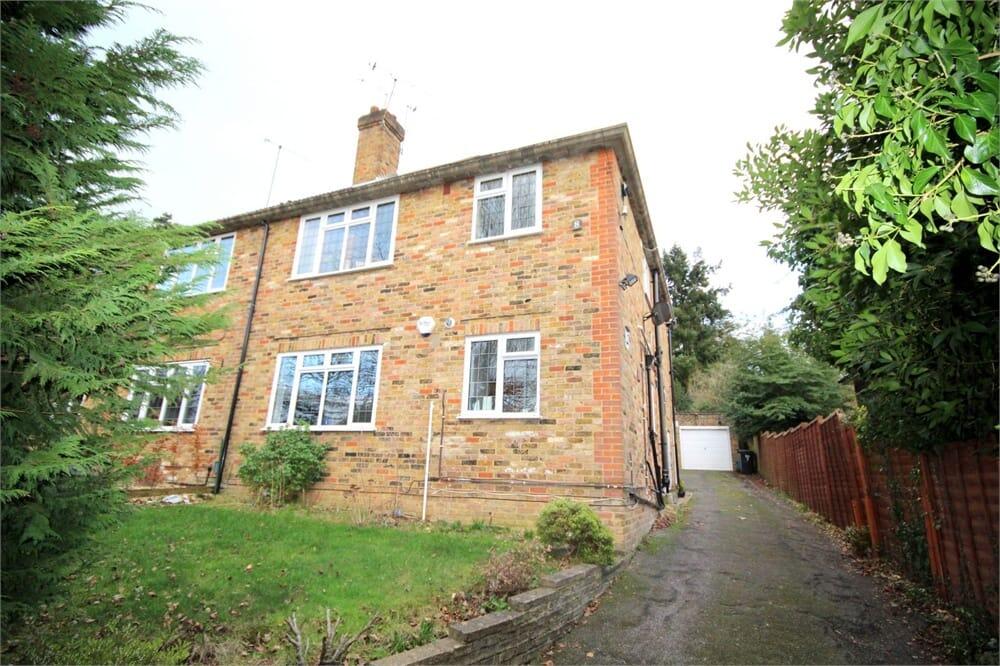
2-bed apartment for sale
Hemel Hempstead, Chalfont St Giles
2 bedrooms·1 bathroom
391.006 €
Listed Oct 9, 2026
About this listing
AVAILABLE IMMIDIATELY. A stock brick built, purpose built, ground floor maisonette located in a crescent to the east of the village centre with a long lease. The accommodation comprises an entrance hall, lounge/dining room, modern fitted kitchen, two good size bedrooms and a modern bathroom. Features include gas central heating, double glazing, parquet flooring, shared driveway with off road parking, a storage garage and own enclosed patio area. Chalfont St Giles offers a range of local amenities including shops, First and Middle schools, together with a traditional village atmosphere. For the commuter, railway stations are located at Seer Green (Chiltern Line) and Little Chalfont (Metropolitan and Chiltern lines). The M40 can be joined at Beaconsfield and the M25 can be joined at Chorleywood. There is a bus stop literally outside which has four buses an hour that run to Gerrards Cross & Amersham.
Entrance Hall
Front door with opaque glass insets. Radiator with ornate cover. Storage cupboard.
Lounge/ Dining Room
4.88m(16'0'') x 3.66m(12'0'') Feature brick built fireplace with quarry tiled heath and wooden mantel, Herringbone parquet flooring, Fitted shelving and cupboard units. Wall thermostat for central heating. Dimmer switch. Radiator. Double glazed leaded light window overlooking front aspect. Door to:
Kitchen
2.54m(8'4'') x 2.44m(8'0'') Well fitted with a range of modern base and wall units. Work surfaces. One and a half bowl stainless steel sink unit with mixer tap and drainer, Partly tiled walls. Airing cupboard with shelving,. Tiled floor, Four ring electric hob. Built in oven and grill. Fitted fridge. Plumbed for dishwasher and ashing machine, Tiled floor. Large storage cupboard. Leaded light double glazed window overlooking front aspect.
Bedroom 1
3.81m(12'6'') x 2.79m(9'2'') Fitted double wardrobes. Herringbone parquet flooring. Radiator. Double glazed window overlooking rear aspect.
Bedroom 2
2.74m(9'0'') x 2.44m(8'0'') Large storage cupboard. Herringbone parquet flooring. Upright radiator. Double glazed window overlooking rear aspect.
Bathroom
6' 11" x 5' 6" (2.11m x 1.68m) Partly tiled with a modern white suite incorporating bath with wall mounted shower unit, WC, and wash hand basin with mixer tap and cupboards. Coved ceiling. Tiled floor. Heated chrome towel rail. Opaque double glazed window overlooking side aspect.
Storage Garage
Half the garage is available as the landlord retains the second half. Up and over metal door and light and power,
To The Front
At the front of the property is an area of lawn with planted borders
To The Rear
4.57m(15'0'') wide x 2.44m(8'0'') A paved area adjacent to the property with room for pots, table and chairs.
Lease
169 years remaining
Ground Rent
No ground rent payable
What's included
Parking
Bedrooms2
Bathrooms1
SubtypeMaisonette
HeatingGas Central
Location
Map loading soon
Neighborhood data on demand
Nearby essentials will load when this section comes into view.
Listed on
Mortgage calculator
Estimated monthly payment
1.936 €/mo
Down payment10 % · 39.101 €
39.101 €351.905 € loan
Term
Total repayable580.825 €
Interest rate4.40 %
Representative estimate · Landomo is not a mortgage broker. · Rates updated April 2026