House for sale
Dudley
4 bedrooms·2 bathrooms
473.536 €
Listed Oct 31, 2026
About this listing
Situated on Loweswater Drive in the popular residential area of Lower Gornal, this beautifully presented four-bedroom detached home offers spacious family accommodation, two reception rooms and an attractively landscaped rear garden.
The welcoming lounge features a bay window that brings in plenty of natural light, complemented by a feature fireplace creating a cosy focal point. A separate dining room provides space for family meals and entertaining, with sliding patio doors opening directly onto the rear garden.
The fitted kitchen offers an extensive range of cream wall and base units, contrasting wood-effect worktops and tiled splashbacks, together with a built-in oven and gas hob. A separate utility room provides additional worktop space, a sink and space for laundry appliances, with a door leading outside.
Upstairs, four well-presented bedrooms provide flexible accommodation for family life, guests or working from home. Two bathrooms complement the accommodation, with contemporary tiling and chrome fittings.
The thoughtfully arranged rear garden is a particular highlight. A generous paved patio provides plenty of room for outdoor dining and seating, while steps lead to raised lawn and planted areas, framed by timber retaining borders and established hedging. An electric vehicle charging point is a further useful addition.
Combining comfortable living spaces with a well-maintained interior and an inviting garden, this detached home is well worth viewing to appreciate all it has to offer.
Hallway - A welcoming hallway features warm wooden flooring that extends through the entrance. The hallway leads directly to the kitchen and has a staircase carpeted in a soft neutral tone, ascending to the first floor.
Living Room - The living room is a bright and inviting space with wooden flooring and a large bay window. A classic fireplace with a cream surround provides a focal point, alongside a circular mirror and subtle decorative accents that enhance the room's comfortable ambience.
Kitchen - The kitchen is fitted with traditional white cabinetry and wooden worktops, arranged in a practical L-shape that includes an integrated oven and a gas hob. The floor is tiled in a pale neutral tone, matching the classic white tiled splashbacks. A large window above the sink provides a pleasant view outside. An adjoining utility room is accessible via an open doorway, featuring appliances and additional work surfaces with a back door leading out to the garden.
Dining Room - The dining room has a warm and inviting feel with wooden flooring and a large set of sliding glass doors that open out onto the patio, allowing plenty of natural light to flood the room. The walls are painted in a neutral shade with one accent wall in green, providing a fresh backdrop.
Landing - The landing upstairs is carpeted in a soft neutral colour and features white wooden balustrades. It provides access to the bedrooms, bathroom, and an airing cupboard.
Bedroom 1 - This bedroom is softly carpeted with neutral tones and decorated primarily in pastel shades, creating a calming atmosphere. A window overlooks the garden, letting in plenty of daylight, and an en suite bathroom is accessible from this room.
Bedroom 2 - A light and airy bedroom with neutral carpet and soft grey walls.
Bedroom 3 - A comfortable bedroom with neutral carpeting and a large window letting in natural light.
En Suite - This shower room has white tiling with a subtle decorative mosaic border. It features a glass shower cubicle with a sliding door and a white vanity unit with an inset basin. The room is neat and practical, finished with polished chrome fittings.
Bathroom - The bathroom is tiled in neutral beige tones with a modern chrome heated towel rail. It is equipped with a white vanity unit with a basin set above and a mirror cabinet above. The space is fresh and bright, with a simple but elegant design.
Family Bathroom - The family bathroom features a mix of textured beige and stone effect wall tiles, creating a warm, modern feel. It includes a white bath with a glass shower screen and a large rain shower head, alongside a pedestal basin and a close-coupled toilet. A large frosted window allows natural light to fill the space while maintaining privacy.
Rear Garden - The rear garden combines a paved patio area immediately outside with a raised lawn bordered by neatly maintained hedging and planting. Steps lead up from the patio to a level lawn area with flower pots and shrubs arranged along black painted timber retaining walls. The garden offers a private and peaceful outdoor space, ideal for relaxing or entertaining.
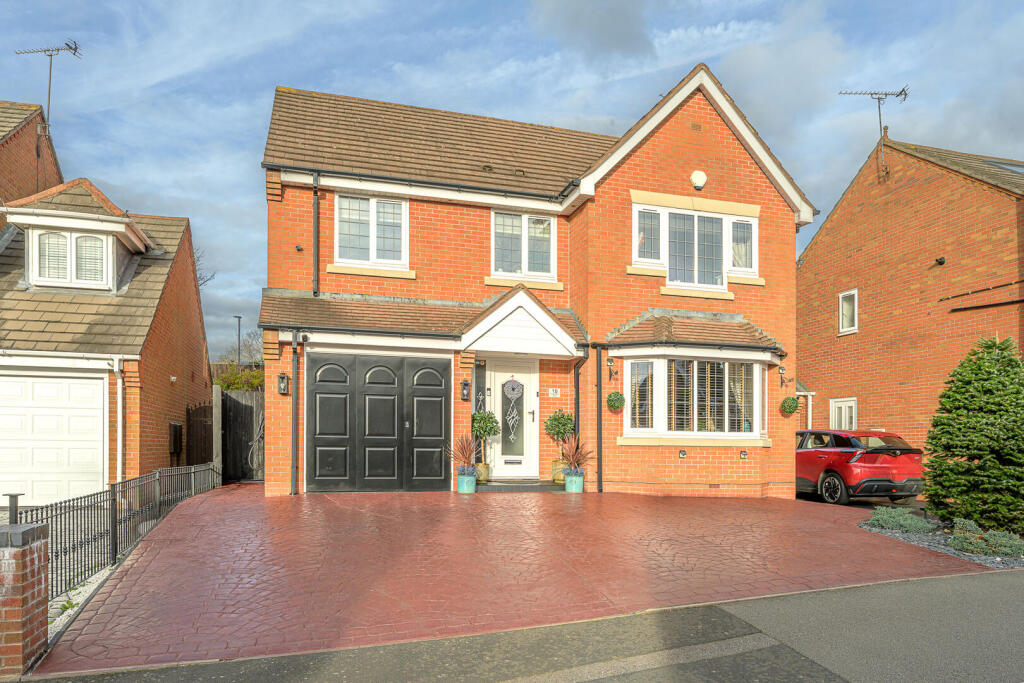
Front Exterior - The driveway at the front of the property is paved with red block bricks, providing ample parking space. The property has a double garage with black doors, and the front door features a decorative glass panel. The house is built of red brick with white window frames, and a bay window adds character to the front elevation.
If you proceed with an offer on this property we are obliged to undertake Anti Money Laundering checks on behalf of HMRC. All estate agents have to do this by law. We outsource this process to our compliance partners, Coadjute. Coadjute charge a fee for this service.
What's included
Garden
Garage
Parking
TypeDetached house
Bedrooms4
Bathrooms2
HeatingGas Central
Location
Map loading soon
Neighborhood data on demand
Nearby essentials will load when this section comes into view.
Listed on
Mortgage calculator
Estimated monthly payment
2.345 €/mo
Down payment10 % · 47.354 €
47.354 €426.182 € loan
Term
Total repayable703.420 €
Interest rate4.40 %
Representative estimate · Landomo is not a mortgage broker. · Rates updated April 2026