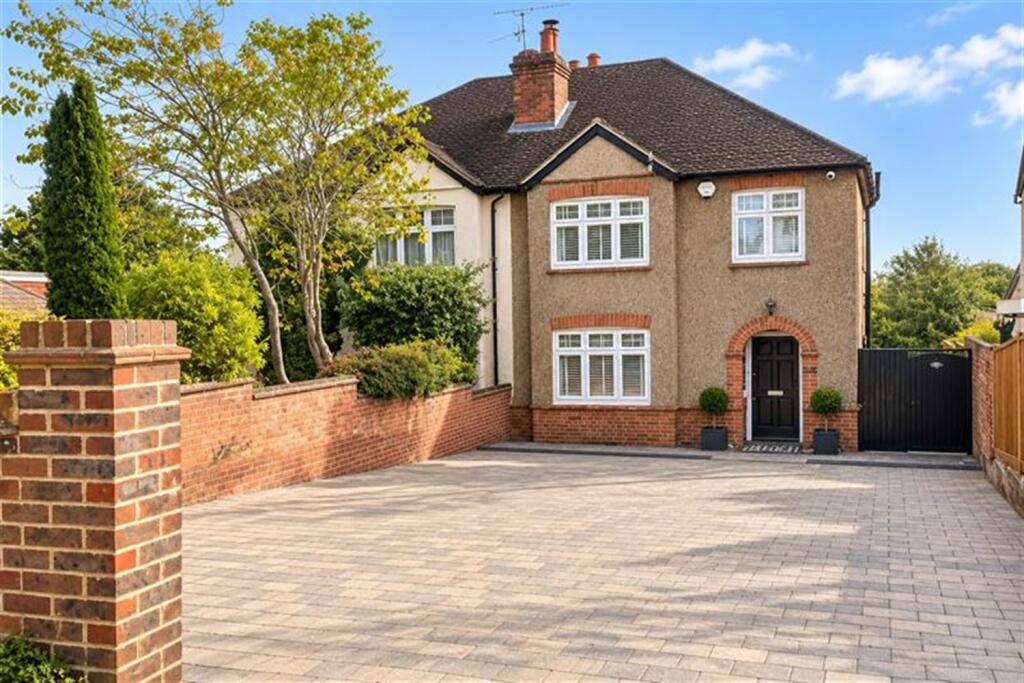
House for sale
Reading
3 bedrooms·3 bathrooms
776.258 €
Listed Sep 18, 2026
About this listing
A superbly extended three bedroom semi detached family home including 26ft kitchen/dining room, living room & sitting room, study room, 200ft rear garden and ample off road parking for at least four vehicles. Located approx. 1 mile from Caversham centre and 1.7 miles from Reading mainline station
SITUATION
Caversham lies just north of the River Thames - close to Reading town centre, yet with a distinct village-like feel. It offers picturesque riverside views, scenic towpaths, and charming walks, alongside a wide range of shops, bars, and restaurants. The area is further enhanced by excellent health and fitness facilities with the Rivermead Sports Complex on its border, and highly regarded primary and secondary schools. Reading mainline station, within half a mile of Caversham Bridge, provides fast services to London Paddington in around 25 minutes, as well as access to the Elizabeth Line for direct routes into central London. Nearby Emmer Green and Caversham Heights lead into the South Oxfordshire countryside, with well-regarded golf courses and easy access to nearby Henley-on-Thames
ENTRANCE HALL
Covered porch area leading through oak front door with glass feature windows to entrance hall, radiator, under stairs cupboard, fitted alarm system, stairs to first floor
CLOAKROOM
Wash hand basin, W.C, heated towel rail, side aspect obscured window
STUDY 8'8 (2.64m) x 6'8 (2.03m)
Side aspect door, boiler cupboard
SITTING ROOM 11'9 (3.58m) x 10'10 (3.3m)
Front aspect window, radiator, log burner
KITCHEN/DINING ROOM 26'9 (8.15m) x 16'9 (5.11m)
Well fitted kitchen comprising one and a half bowl enamel sink unit with mixer tap above, benefitting from integrated double oven, fridge freezer, dishwasher, washer dryer, five ring electric hob with extractor over. Space for large family dining table with rear aspect bi-folding doors with Juliet balcony, two Velux windows and rear aspect window. Underfloor heating throughout. Stairs down to
LIVING ROOM 16'7 (5.05m) x 13'3 (4.04m)
Rear aspect bi-folding doors onto patio area, underfloor heating throughout
SHOWER ROOM
Corner shower unit, hand wash basin with cupboard under, wall mounted W.C, heated towel rail, underfloor heating
BEDROOM 1 12'6 (3.81m) x 10'9 (3.28m)
Rear aspect window, radiator, full length built in wardrobes
BEDROOM 2 11'10 (3.61m) x 10'10 (3.3m)
Front aspect window, radiator
BEDROOM 3 6'10 (2.08m) x 6'8 (2.03m)
Front aspect window, radiator
BATHROOM
Recently fitted four piece suite comprising bath, separate tiled corner showed unit, W.C hand wash basin with vanity unit under, heated towel rail, rear aspect obscured window
OUTSIDE
To the rear of the property is a patio extending circa 25ft with brick retaining wall surround, leading onto garden extending in excess of 200ft predominantly laid to lawn, with specimen flowers, shrubs and trees offering excellent seclusion. Outside socket and lighting. Side access from front to rear via timber gate
PARKING
To the front of the property is a block paved driveway offering off road parking for at least four cars
SCHOOL CATCHMENT
Micklands Primary School
Highdown School and Sixth Form Centre
COUNCIL TAX
Band E
FREE MORTGAGE ADVICE
We are pleased to be able to offer the services of an Independent Mortgage Adviser who can access a variety of mortgage rates from leading Banks and Building Societies. For a free, no obligation discussion or quote, please contact Stuart Milton, our mortgage adviser, on
What's included
Garden
Parking
TypeSemi-detached house
Bedrooms3
Bathrooms3
HeatingAsk Agent
Location
Map loading soon
Neighborhood data on demand
Nearby essentials will load when this section comes into view.
Listed on
Mortgage calculator
Estimated monthly payment
3.844 €/mo
Down payment10 % · 77.626 €
77.626 €698.632 € loan
Term
Total repayable1.153.103 €
Interest rate4.40 %
Representative estimate · Landomo is not a mortgage broker. · Rates updated April 2026