House for sale
Manchester
6 bedrooms·4 bathrooms
1.434.412 €
Listed Oct 19, 2026
About this listing
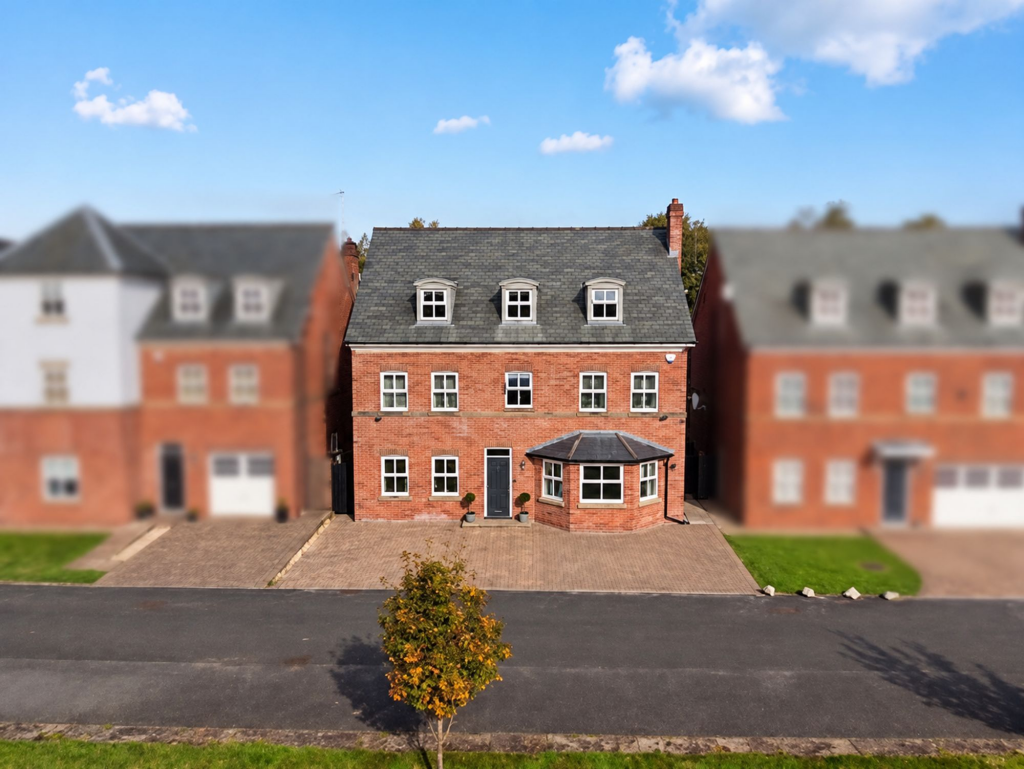
Briscombe are delighted to present this immaculately presented six-bedroom, four-bathroom detached family home, located on the highly desirable Drywood Avenue on the banks of the Bridgewater Canal. Set over three expansive floors, this exceptional property offers spacious and versatile accommodation, thoughtfully designed to cater to the needs of modern family life. Upon entering, you are greeted by a generous open-plan hallway that leads seamlessly into a stylish study or playroom (ideal for home working or children’s activities) and a convenient guest W.C. The main lounge is bright and inviting, providing a welcoming space for relaxation, and flows effortlessly into a formal dining area and a bespoke, contemporary kitchen complete with high-quality fixtures and a separate utility room. Upstairs, six well-proportioned double bedrooms are complemented by four bathrooms, a second lounge, and a sun room, creating a flexible layout that can be tailored to suit a range of lifestyles. The property is finished to an exceptional standard throughout, with tasteful décor and premium fittings that highlight the attention to detail evident in every room. Additional features include a large block-paved driveway with parking for several vehicles, making this home as practical as it is stylish. Residents benefit from close proximity to Worsley Village, with its vibrant selection of coffee stops, bars, and restaurants, as well as excellent access to major transport links, reputable schools, and a wealth of local amenities. This impressive home presents a rare opportunity to reside in one of Worsley’s most sought-after locations, combining luxurious living with a convenient and picturesque setting. Early viewing is highly recommended to appreciate the space, quality, and lifestyle on offer. For further information or to arrange a private viewing, please contact our office.
Entrance Hall
External door to the front elevation. Ceiling coving. Inset spotlights. Open to the main lounge, kitchen and dining room. Internal doors lead through to a study/play room, guest W.C and a cloak room complete with staircase to the first floor landing.
Study
3.79m x 2.29m
Two windows to the front elevation complete with shutters. Ceiling coving. Inset spotlights.
Guest W.C
Fully tiled walls and floor. Fitted with a low level W.C and a wash hand basin. Inset spotlights.
Cloakroom
Spindle staircase lead to the first floor landing. Under stairs store.
Lounge
6.83m x 4.88m
Bay window to the front elevation complete with fitted shutters with open views over the Bridgewater Canal. T.V point. Feature modern gas living flame fire incorporated into a media wall. Inset spotlights. Open to the dining room and kitchen.
Dining Room
3.45m x 3.15m
Bi-folding doors to the rear elevation provide access to the rear garden. Ceiling coving. Inset spotlights. Open to:
Kitchen
6.43m x 3.15m
French doors to the rear elevation. Two feature floor to ceiling picture windows. Bespoke fitted kitchen complete with engineered stone work surfaces and integrated appliances including: two Neff slip and slide ovens, warming drawer and microwave oven, gas hob and extractor hood, full length integrated Whirlpool fridge and freezer and dishwasher. Ceiling coving. Inset spotlights. Internal door leads through to:
Utility Room
External door to the side elevation. Fitted with a range of units complete with plumbing facilities for a washing machine and tumbler dryer. Inset spotlights. Ceiling coving.
First Floor Landing
Spindle balustrade and staircase leads to the second floor landing. Large store. Ceiling coving. Internal doors lead to:
First Floor Lounge
3.69m x 4.35m
Doubel doors with a window to both sides lead through to the sun room. Ceiling coving. Inset spotlights. Pocket doors lead through the 5th bedroom. This room offers flexible accommodation which can be used for a variety of uses.
Sun Room
3.63m x 1.27m
Windows to the side and rear elevation.
Bedroom Five
2.97m x 3.69m
Two windows to the front elevation complete with fitted shutters. Ceiling coving. Inset spotlights. Internal door leads through to a Jack and Jill bathroom.
Bedroom One
4.52m x 3.15m
Two windows to the rear elevation complete with fitted shutters. Ceiling coving. Inset spotlights. Internal doors lead through to an En Suite Bathroom and Dressing Room.
En-Suite Bathroom
Window to the rear elevation. Part tiled walls and floor. Fitted with a bath, low level W.C, shower and a vanity hand wash basin. Inset spotlights.
Dressing Room
3.66m x 3.49m
Two windows the front elevation fitted shutters. Ceiling coving. Inset Spotlights. Currently used a dressing but could easily be changed back in to a 6th bedroom sharing a Jack and Jill shower room with the 5th bedroom located of the first floor lounge.
Jack and Jill Shower Room
Window to the front elevation. Part tiled walls and floor. Fitted with a low level W.C and a wash hand basin. Ceiling coving. Inset spotlights.
Second Floor Landing
Spindle balustrade. Loft access hatch. Fitted store cupboard. Internal doors lead through to:
Bedroom Two
6.3m x 4.04m
(L Shaped) Two windows to the front elevation. T.V pint. Inset spotlights. Internal doors lead through to:
Dressing Room
1.5m x 2.77m
Sky light to the rear elevation.
En-Suite
Sky light to the rear elevation. Fully tiled walls and floor. Fitted with a shower, bath, low level W.C and a wash hand basin. Inset spotlights.
Bedroom Three
4.34m x 2.67m
Window to the front elevation. Inset spotlights. Internal door leads through to:
Jack and Jill Shower Room
Part tiled walls. Fitted with a low level W.C, pedestal hand wash basin and a shower. Inset spotlights. Internal door leads through to bedroom four.
Bedroom Four
3.79m x 3.0m
Sky light to the rear elevation. Inset spotlights. Open to a dressing area with sky light to the rear elevation.
Garden
Immaculately presented, private and low maintenance rear garden with attractive patio area perfect for alfresco dining and outdoor entertaining complete with astro turf.
What's included
Parking
Bedrooms6
Bathrooms4
HeatingAsk Agent
Location
Map loading soon
Neighborhood data on demand
Nearby essentials will load when this section comes into view.
Listed on
Mortgage calculator
Estimated monthly payment
7.103 €/mo
Down payment10 % · 143.441 €
143.441 €1.290.971 € loan
Term
Total repayable2.130.767 €
Interest rate4.40 %
Representative estimate · Landomo is not a mortgage broker. · Rates updated April 2026