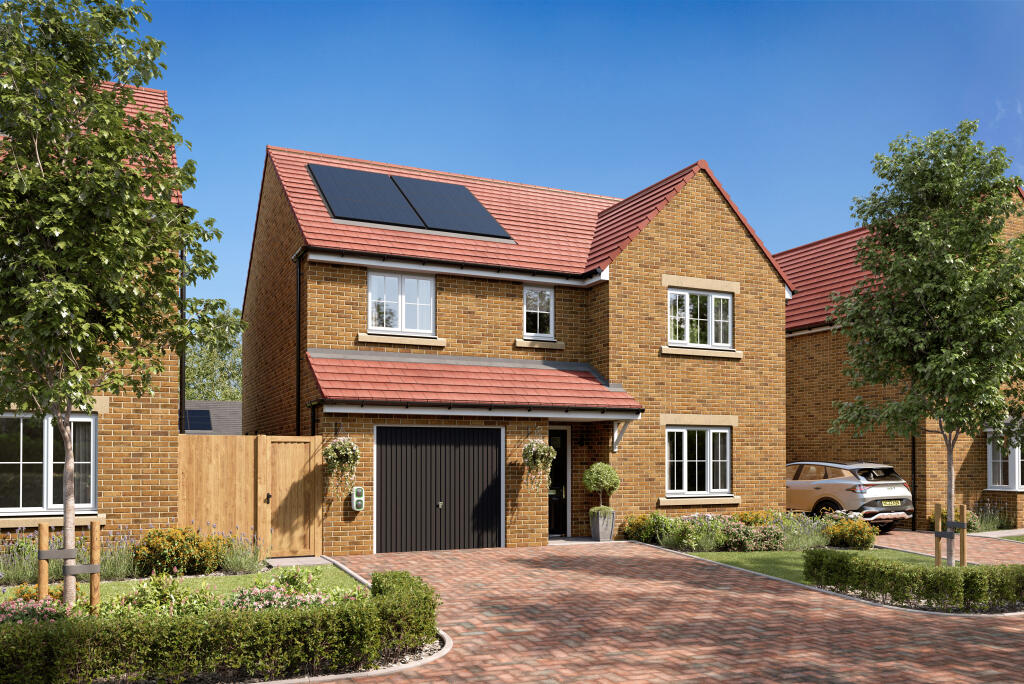
House for sale, 121 m²
East Ayton
4 bedrooms
393.429 €
3.252 €/m²
Listed Sep 23, 2026
About this listing
The Thirlmere, Plot 79 at Forge Valley | Deal worth over £29,000
If you're looking for a family home that ticks all the boxes, the Therlmere four bedroom detached home is the one for you. Designed for modern, busy family life, the Therlmere is packed with design features that make everyday living easy and enjoyable. It all starts in the heart of the home, the spacious kitchen diner. Full of natural light, thanks to the stylish bi-fold doors, there's a modern kitchen with an island, spacious dining area and just off this, a handy separate utility room and a WC. There's also easy access to the integral garage too. A relaxed Livingroom at the front of the home completes the ground floor. Upstairs there are four great-sized double bedrooms. The principal bedroom has a stunning En-suite shower room. Plus there's a family bathroom and lots of built-in storage too. Tenure: Freehold. Council tax: Determind by your local authority . Estate management fee: £176.39 pa as of 1/8/2024.
Room Dimensions
Ground Floor
Dining - 3568mm x 3342mm or 11'8" x 11'0"
Kitchen - 3098mm x 3342mm or 10'2" x 11'0"
Lounge - 3397mm x 4856mm or 11'2" x 15'11"
Utility - 1870mm x 1550mm or 6'2" x 5'1"1
WC - 1870mm x 1025mm or 6'2" x 3'4"
First Floor
Bed 1 - 3397mm x 4100mm or 11'2" x 13'5"
En-suite - 2552mm x 1600mm or 8'4" x 5'3"
Bed 2 - 3050mm x 4155mm or 10'0" x 13'8"
Bed 3 - 3157mm x 3898mm or 10'4" x 12'9"
Bed 4 - 3150mm x 3568mm or 10'4" x 11'8"
What's included
Garden
Parking
TypeDetached house
Living Area121 m²
Bedrooms4
HeatingAsk Developer
MunicipalityEast Ayton
Location
Map loading soon
Neighborhood data on demand
Nearby essentials will load when this section comes into view.
Listed on
Mortgage calculator
Estimated monthly payment
1.948 €/mo
Down payment10 % · 39.343 €
39.343 €354.086 € loan
Term
Total repayable584.424 €
Interest rate4.40 %
Representative estimate · Landomo is not a mortgage broker. · Rates updated April 2026