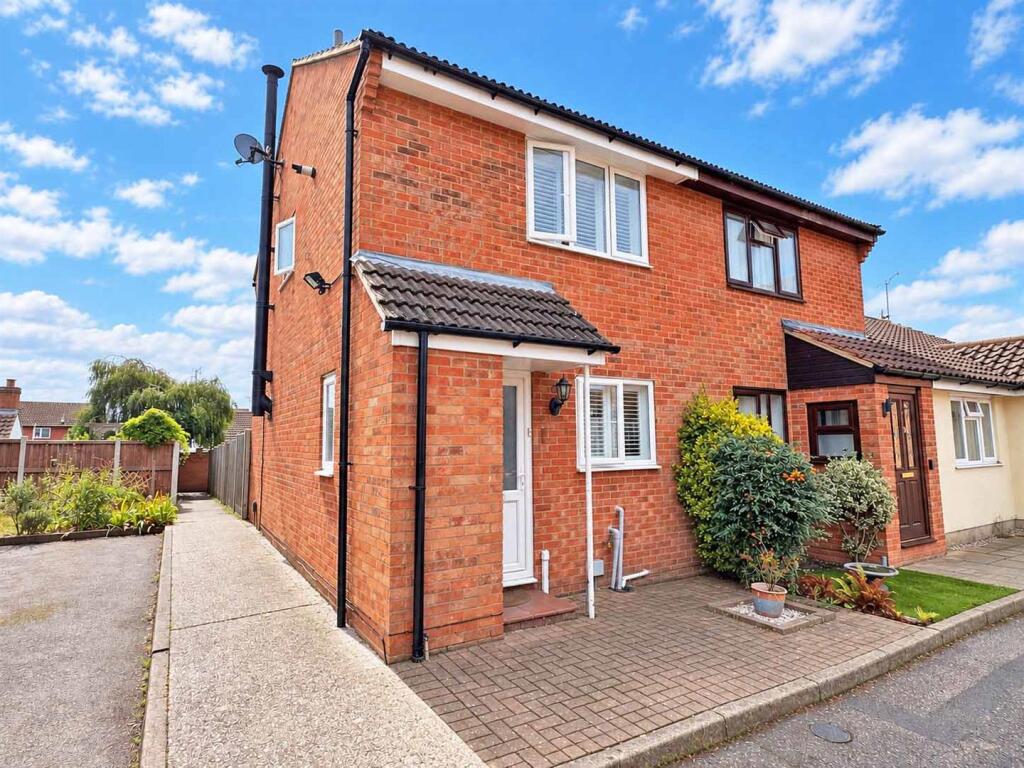
House for sale
Chelmsford
2 bedrooms·1 bathroom
377.709 €
Listed Sep 9, 2026
About this listing
Boasting TWO DOUBLE BEDROOMS, a spacious lounge with log burner, the addition of a CONSERVATORY, a generous rear garden and PARKING FOR 2 CARS is this well presented semi detached home. Further offering entrance hall, MODERN KITCHEN, refitted shower room and space to extend, stpp.
Ideally located a short walk from local shops at the village square, schooling and easy access to the City Centre. Contact Chelmer Village’s local property experts, Hamilton Piers, to view!
***Guide Price £325,000- £350,000***
Ground Floor Accommodation: -
Entrance Hall: - Part glazed UPVC entrance door into hallway, double glazed window with fitted shutters to side, storage cupboard, radiator, entrance to kitchen, door to lounge, tiled flooring.
Kitchen: - 2.34m x 2.24m (7'8" x 7'4") - Double glazed window with fitted shutters to front, round edge worktops with porcelain drainer sink inset, gas hob with extractor over, integrated oven, matching wall and base units, space for washing machine and fridge freezer, tiled flooring.
Lounge: - 4.85m x 3.84m (15'11" x 12'7") - Double glazed french doors to diner/conservatory, stairs to first floor, log burner, wood effect flooring, radiator.
Diner/Conservatory: - 2.92m x 2.11m (9'7" x 6'11") - Brick base with double glazed windows to surround and french door to rear, electric radiatlor, wood effect flooring.
First Floor Accommodation: -
Landing: - Doors to-
Bedroom One: - 3.84m x 2.51m (12'7" x 8'3") - Double glazed window with fitted shutters to rear, triple wardrobe, radiator.
Bedroom Two: - 3.84m x 2.29m (12'7" x 7'6") - Double glazed window with fitted shutters to front, storage cupboard housing boiler, radiator.
Shower-Room: - 2.16m x 1.42m (7'1" x 4'8") - Double glazed window with fitted shutters to side, shower, vanity hand basin, low level w/c, chrome heated towel rail, fully tiled.
Exterior: -
Rear Garden: - Private rear garden with patio to immediate rear with the rest laid to lawn, wooden storage shed, gated side access to the front of the property.
Frontage & Parking: - Storage cupboard to the front of the property inside the porch, allocated parking for 2 vehicles to the side of the property.
What's included
Garden
Parking
Fireplace
Key Stats
Key Stats
TypeTerraced house
Bedrooms2
Bathrooms1
HeatingAsk Agent
Location
Map loading soon
Neighborhood data on demand
Nearby essentials will load when this section comes into view.
Listed on
Mortgage calculator
Estimated monthly payment
1.870 €/mo
Down payment10 % · 37.771 €
37.771 €339.938 € loan
Term
Total repayable561.073 €
Interest rate4.40 %
Representative estimate · Landomo is not a mortgage broker. · Rates updated April 2026