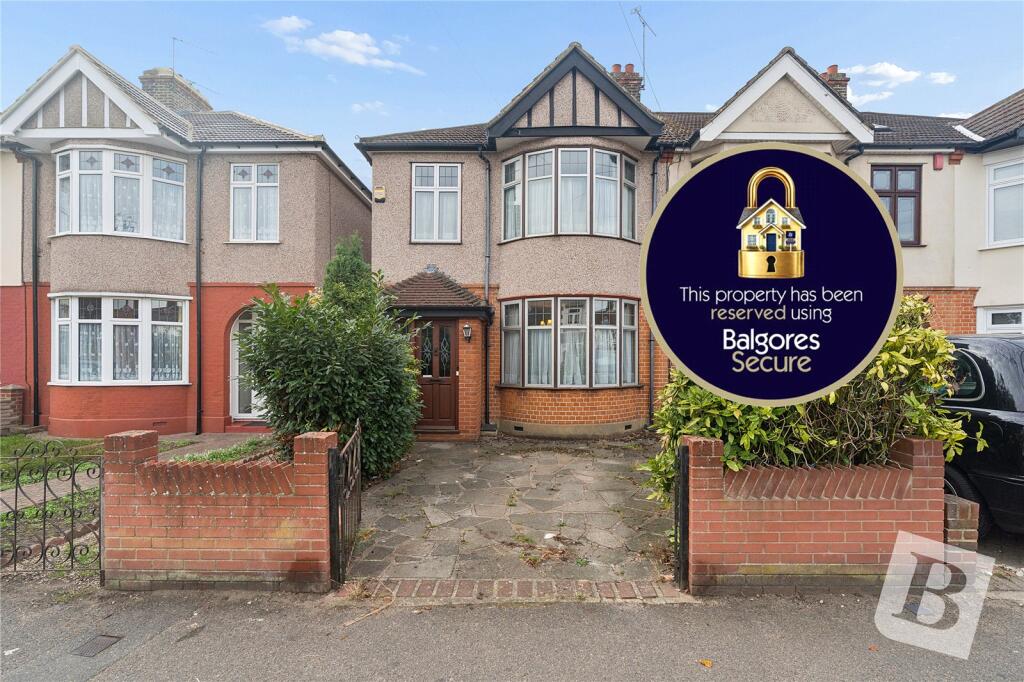
House for sale, 102 m²
London
3 bedrooms·1 bathroom
592.522 €
5.809 €/m²
Listed Oct 12, 2026
About this listing
• THIS PROPERTY IS SOLD STC & HAS BEEN RESERVED WITH BALGORES SECURE •
• PLEASE CHECK OUT THE VIDEO
• NO ONWARD CHAIN
• THREE BEDROOM END OF TERRACE FAMILY HOME
• FANTASTIC OPPORTUNITY TO MODERNISE & ADD VALUE
• BOASTING APPROX. 1,102 SQ.FT. OF LIVING ACCOMMODATION
• 22' LIVING ROOM WITH DIRECT ACCESS TO THE REAR GARDEN
• SEPARATE DINING ROOM WITH FEATURE FIREPLACE & BAY WINDOW
• FITTED KITCHEN WITH ACCESS TO REAR GARDEN
• GROUND FLOOR CLOAKROOM
• FOUR PIECE FAMILY BATHROOM/WC
• 61' MATURE SOUTH FACING REAR GARDEN WITH OUTBUILDING
• DETACHED GARAGE & OFF STREET PARKING
• POTENTIAL FOR FURTHER EXTENSION, SUBJECT TO THE NECESSARY PLANNING CONSENTS
• SITUATED 0.2 MILES TO EMERSON PARK STATION WITH INTER-CONNECTING LINKS TO BOTH ROMFORD ELIZABETH LINE STATION & UPMINSTER C2C/DISTRICT LINE/OVERGROUND STATION
• CLOSE TO LANGTONS PRIMARY SCHOOL & TOWERS INFANT SCHOOL, BOASTING STRONG STANDARD
• COUNCIL TAX BAND: D
Entrance via
Covered entrance porch with front entrance door leading to:
Entrance Hall
Stairs to first floor with under stairs storage cupboard, radiator with decorative cover, doors to accommodation.
Ground Floor Cloakroom
Obscure double glazed window. Suite comprising: wall mounted wash hand basin with mixer tap and tiled splash back, low level wc. Radiator.
Dining Room
13'10 x 11'8.
Double glazed bay window to front, bespoke fitted shelving and cupboards to chimney recess, bay radiator, feature fireplace with decorative surround and mantel, smooth ceiling with cornice coving.
Living Room
22'7 x 10'7.
Double glazed French doors to rear leading to garden, radiator, wall mounted decorative light fittings, smooth ceiling with cornice coving.
Kitchen
19'6 x 6'10.
Double glazed window to rear, double glazed door to rear leading to garden, range of base level units and drawers with work surfaces over, inset stainless steel sink drainer unit with mixer tap, free standing cooker to remain with extractor hood over, free standing fridge/freezer, washing machine and dishwasher to remain, inset sink drainer unit, range of matching eye level cupboards, complementary tiled splash backs.
First Floor Landing
Obscure double glazed window to flank, access to loft, timber balustrade, smooth ceiling with cornice coving, doors to accommodation.
Bedroom One
14'3 x 10'7.
Double glazed bay window to front, range of fitted wardrobes with sliding mirrored doors, radiator, ceiling with cornice coving and ornate ceiling rose.
Bedroom Two
12'6 x 9'10.
Double glazed window to rear, fitted wardrobe, radiator.
Bedroom Three
8'7 x 6'8.
Double glazed window to front, fitted wardrobe, radiator.
Family Bathroom/wc
Obscure double glazed window to rear. Four piece suite comprising: panelled bath with mixer tap, separate glazed shower cubicle with wall mounted shower, pedestal wash hand basin with mixer tap, low level wc. Heated chrome towel rail, wall mounted mirrored cabinet, complementary tiling to walls, smooth ceiling.
South Facing Rear Garden
61' approx.
Commencing with a paved patio seating area, remainder predominantly laid to lawn with mature trees, established shrubs and planting, timber fenced boundaries. Offering considerable potential for landscaped and further improvement.
Detached Garage
17' x 9'10.
Accessed via Keith Way.
Up and over door, providing additional parking or storage facilities.
Front of Property
Paved gated driveway providing off street parking, brick boundary walls, established shrubs and plants, pathway leading to covered entrance porch.
Buyers Information Pack
Please see below the link to access the Buyers Information Pack/TA forms:
ab62e045f
What's included
Garden
Parking
TypeTerraced house
Living Area102 m²
Bedrooms3
Bathrooms1
HeatingGas
MunicipalityLondon
Location
Map loading soon
Neighborhood data on demand
Nearby essentials will load when this section comes into view.
Listed on
Mortgage calculator
Estimated monthly payment
2.934 €/mo
Down payment10 % · 59.252 €
59.252 €533.270 € loan
Term
Total repayable880.170 €
Interest rate4.40 %
Representative estimate · Landomo is not a mortgage broker. · Rates updated April 2026