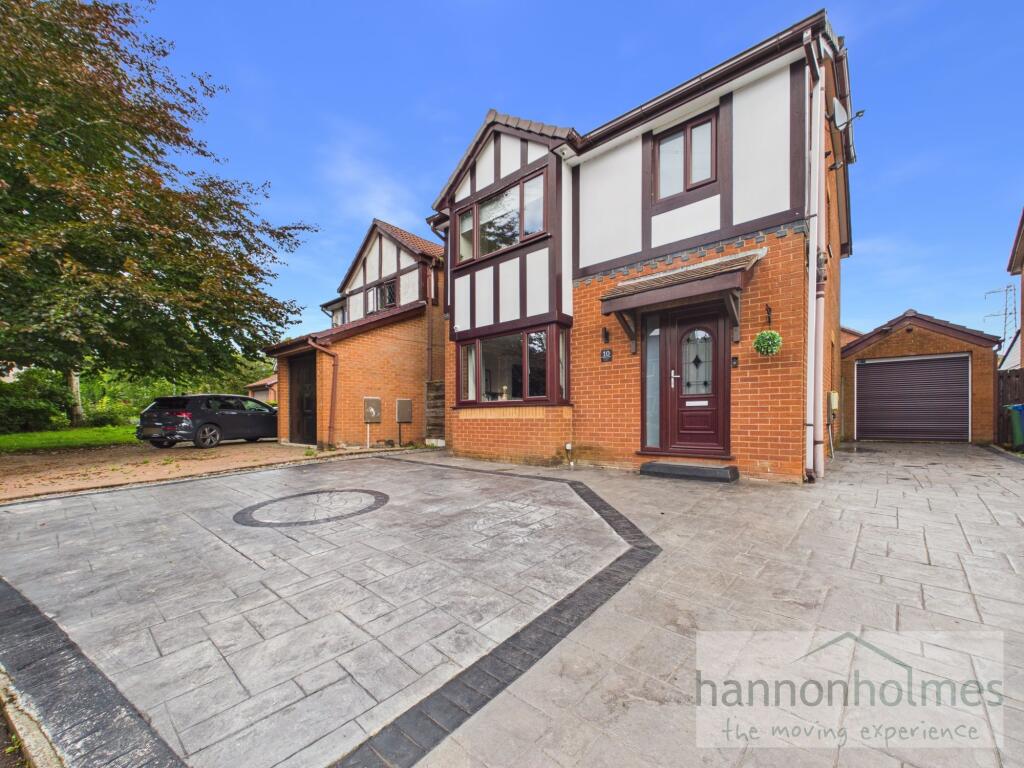
House for sale, 91 m²
Manchester
3 bedrooms·2 bathrooms
371.569 €
4.084 €/m²
Listed Sep 16, 2026
About this listing
Stepping through the front door, you are welcomed into a practical entrance hallway with access to the main living accommodation and stairs rising to the first floor. The hallway provides a natural introduction to the home and leads conveniently through to the principal living areas.
The heart of the ground floor is the impressive open-plan living and dining room. This generous room provides plenty of space for both comfortable seating and a dining area, creating a versatile setting for everyday family life as well as entertaining. The room enjoys a bespoke media wall with a built in electric fire, windows to the front and French Doors to the rear, helping to create a bright and welcoming atmosphere.
Positioned at the rear of the ground floor is the separate kitchen. The kitchen is fitted with a range of units and work surfaces, with space and provisions for the expected appliances. A window provides natural light, while the layout makes good use of the available space and keeps the kitchen conveniently connected to the rest of the ground floor.
Ascending to the first floor, the landing provides access to all three bedrooms, the family bathroom and the en-suite facilities.
Bedroom 1, offers a comfortable space with room for bedroom furniture, with built in wardrobes for storage. The room benefits from its own en-suite shower room, adding an extra level of convenience and privacy. The en-suite is fitted with a WC, wash hand basin and shower enclosure.
Bedroom 2 is another well-sized bedroom positioned to the rear of the property, providing excellent flexibility for a double bedroom, with plenty of room for wardrobes, drawers and a dressing table.
Bedroom 3 provides a useful additional bedroom, ideal for a child, guest or study depending on individual requirements.
Completing the first floor is the family bathroom, incorporates a P shaped bath with overhead shower and glass screen, WC and wash hand basin. There is also a cupboard housing the boiler and provides additional storage.
EPC Rating: C
Garden
The rear garden is a real feature of the property, offering a generous tiled seating area which leads up to a well-maintained lawn and onto a second patio area. The garden is complemented by established borders, filled with a variety of plants and shrubs, creating an attractive and private outdoor space. There is also the added benefit of an external water supply and power sockets. From the garden, there is direct access to the garage, together with a gate providing access to the driveway.
Disclaimer
Anti-Money Laundering & Sale Requirements
In accordance with Anti-Money Laundering Regulations 2019, all prospective purchasers for sales properties must complete verified ID checks via a third-party provider. The fee is £30 + VAT (£36 total) per person, payable directly to Hannon Holmes Ltd and is non-refundable. Overseas checks may incur an additional charge. A Memorandum of Sale cannot be issued until ID checks are complete. We also require proof of funds and your instructed solicitor's details before a sale can be progressed.
Referral Services. Hannon Holmes may recommend third-party services including conveyancing, surveying and financial services. We may receive a referral fee if you choose to use a recommended provider. You are under no obligation to use these providers and are free to appoint your own.
Property Particulars & Tenure
These particulars are provided as a general guide and do not form part of any offer or contract. Measurements, photographs, floor plans, dista...
What's included
Parking
TypeDetached house
Living Area91 m²
Bedrooms3
Bathrooms2
Energy ClassC
HeatingAsk Agent
Location
Map loading soon
Neighborhood data on demand
Nearby essentials will load when this section comes into view.
Listed on
Mortgage calculator
Estimated monthly payment
1.840 €/mo
Down payment10 % · 37.157 €
37.157 €334.412 € loan
Term
Total repayable551.952 €
Interest rate4.40 %
Representative estimate · Landomo is not a mortgage broker. · Rates updated April 2026