House for sale
Peterborough
3 bedrooms·2 bathrooms
324.434 €
Listed Jun 30, 2026
About this listing
Rosedale Property Agents are delighted to offer to the market this extended detached home within a cul-de-sac, close to Bourne town centre.
The property has been extended to the rear to include a larger kitchen/breakfast room, spacious dining area and a utility room with a shower room. Upstairs there are three bedrooms and a family bathroom. Downstairs the entrance hall gives access to the lounge, kitchen, dining room and the utility area.
Outside is where the property comes alive, with a large corner plot lawned garden, workshop and garage. There is parking to the rear and to the front. To fully appreciate this property viewings are highly recommended. EPC Energy Rating Currently Unavailable /Council Tax Band C
Entrance Porch - Part glazed door to front, UPVC double glazed window to front and side and tiled floor.
Entrance Hall - UPVC double glazed door to front, stairs to first floor, laminate flooring, radiator and under stairs cupboard.
Lounge - 13' 0" x 13' 5" (3.96m x 4.09m) (approx.) UPVC double glazed window to front and radiator.
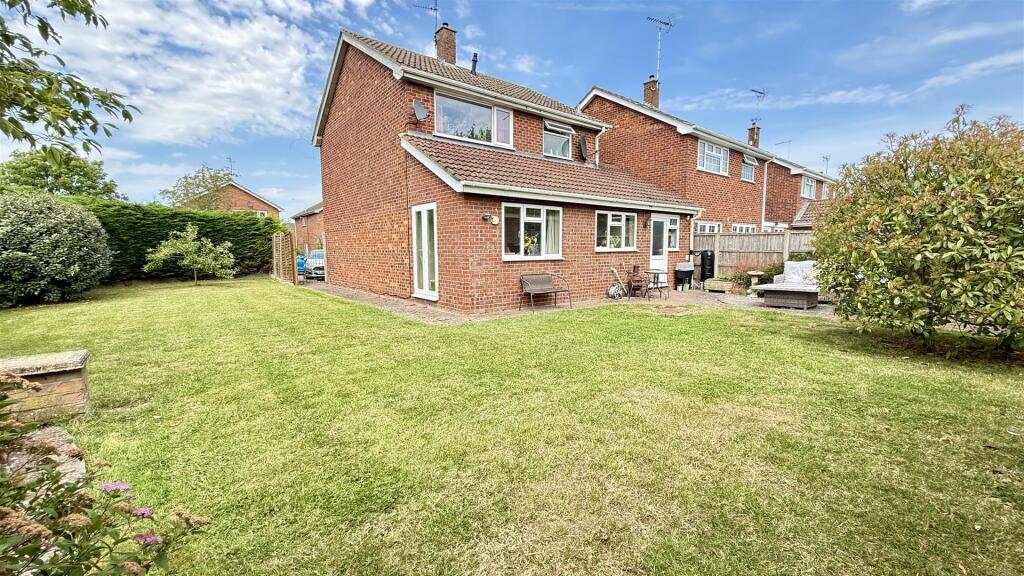
Dining Room - 8' 11" x 16' 11" (2.72m x 5.16m) (approx.) Radiator, UPVC double glazed window to rear, laminate flooring and UPVC French doors to garden.
Kitchen Breakfast Room - 11' 2" x 17' 9" (3.40m x 5.41m) (approx.) Fitted with a range of base and eye level units, integrated oven and hob, sink unit with mixer tap over, space for fridge, breakfast bar, laminate flooring, UPVC double glazed window to rear, radiator, storage cupboard and door to utility room.
Utility Room - 6' 9" x 15' 2" (2.06m x 4.62m) (approx.) UPVC double glazed window to rear, tiled floor, space and plumbing for washing machine, space for tumble drier, loft access, UPVC double glazed window to rear, wall mounted cupboard and UPVC double glazed door to garden.
Downstairs Shower Room - Fitted with a three piece suite comprising low level WC, wash hand basin and shower cubicle. Heated towel rail, fully tiled and UPVC double glazed window to front.
Bedroom One - 13' 4" (max) x 13' 5" (max) (4.06m x 4.09m) (approx.) UPVC double glazed window to front and radiator.
Bedroom Two - 8' 9" x 13' 5" (2.67m x 4.09m) (approx.) UPVC double glazed window to rear and radiator.
Bedroom Three - 8' 11" x 8' 11" (2.72m x 2.72m) (approx.) UPVC double glazed window to side and radiator.
Bathroom - Fitted with a three piece suite comprising low level WC, wash hand basin and bath with electric shower over. Partially tiled, radiator and UPVC double glazed with to rear
Single Garage - Attached to workshop with up over door, door to garden and power and lights connected.
Workshop - 9' 3" x 17' 3" (2.82m x 5.26m) (approx.) Brick built, power and lights connected, window to front and side and door to garden.
Outside - The property sits on a corner plot and has parking to the front and an additional rear driveway.The rear garden is laid to lawn and has a brick built patio, mature shrubs and is enclosed by fencing. There is side gate access.
What's included
Garden
Parking
TypeDetached house
Bedrooms3
Bathrooms2
HeatingAsk Agent
Location
Map loading soon
Neighborhood data on demand
Nearby essentials will load when this section comes into view.
Listed on
Mortgage calculator
Estimated monthly payment
1.606 €/mo
Down payment10 % · 32.443 €
32.443 €291.991 € loan
Term
Total repayable481.936 €
Interest rate4.40 %
Representative estimate · Landomo is not a mortgage broker. · Rates updated April 2026