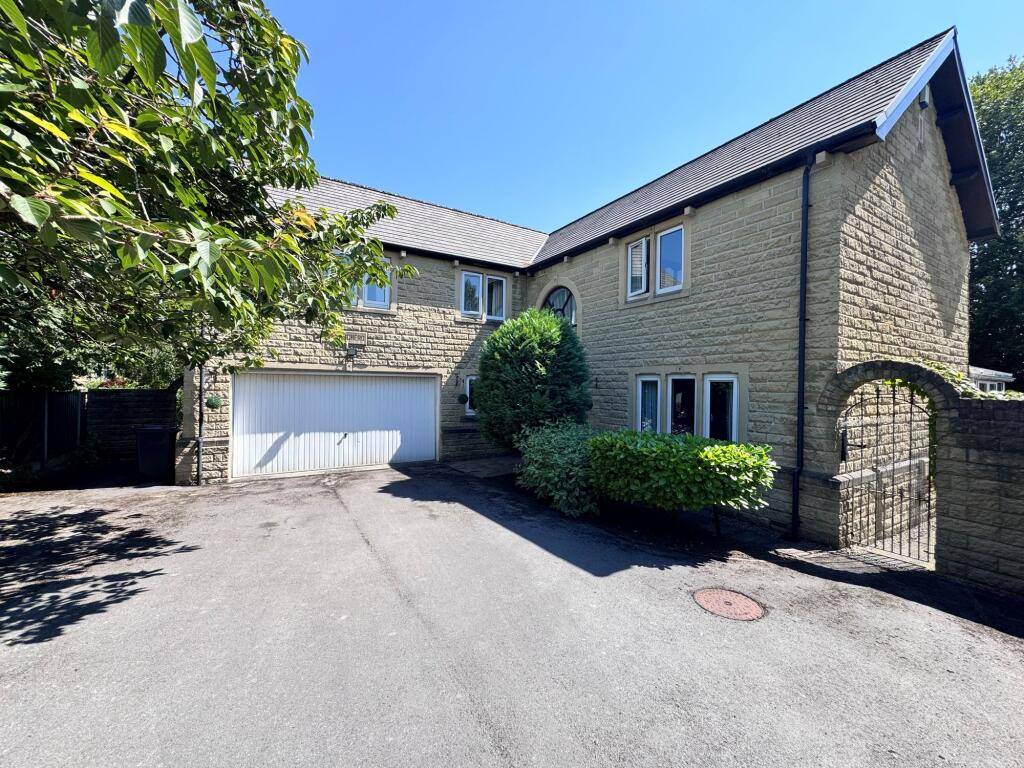
House for sale, 226 m²
Stockport
4 bedrooms·3 bathrooms
786.897 €
3.482 €/m²
Listed Sep 9, 2026
About this listing
This impressive detached four-bedroom, three-bathroom residence offers an exceptional blend of contemporary style and traditional elegance across its spacious layout. Located in quiet yet convenient cul de sac, the ground floor welcomes you with three generous reception rooms, each thoughtfully designed to provide versatile living and entertaining spaces as well as a spacious conservatory. The heart of the home is the stunning modern kitchen, featuring a central island with bar seating, integrated appliances, and chandelier lighting. French doors in the kitchen seamlessly connect the indoors to the garden, allowing natural light to flood the space and providing effortless access for alfresco dining or family gatherings. The bedrooms are generously proportioned and beautifully appointed, with vaulted ceilings in several rooms, built-in wardrobes, and large windows ensuring abundant natural light. The master suite enjoys French doors leading to a Juliette balcony and ample built-in storage, while additional bedrooms offer comfort and practicality for growing families or guests. The master bedroom also boasts a luxurious family bathroom with a freestanding bath-tub, walk-in shower, double basins, and modern fixtures. The second bedroom also has an ensuite shower room and bedrooms three and four share a Jack and Jill bathroom.
Beyond the main living spaces, this home is packed with desirable features designed for modern family living. The spacious conservatory, overlooking the landscaped garden, provides a tranquil setting for relaxation and dining while enjoying panoramic views of the lush lawn and mature trees. The garden itself is a major highlight, offering a large stone patio with elegant balustrades, perfect for entertaining or summer barbeques, and a well-maintained lawn ideal for children’s play or quiet moments outdoors. The property benefits from a gated entrance, a private driveway with ample off-road parking, and a double garage, ensuring security and convenience for multiple vehicles. A charming stone facade and mature landscaping enhance kerb appeal, while inside, features such as fireplaces, modern lighting, and a dedicated home office cater to both comfort and practicality. This residence truly combines indoor-outdoor living with refined style and thoughtful design, making it a compelling choice for discerning buyers seeking space, elegance, and flexibility in their next family home.
Conservatory
4.71m x 8.19m
Dining room
3.09m x 3.78m
Lounge
4.41m x 5.47m
Kitchen
4.38m x 5.48m
Study
2.09m x 2.09m
Garage
5.17m x 5.48m
Bedroom 1
3.58m x 3.61m
Bedroom 2
4.44m x 5.48m
Bedroom 3
2.94m x 4.28m
Bedroom 4
3.58m x 5.51m
What's included
Parking
Key Stats
Key Stats
TypeDetached house
Living Area226 m²
Bedrooms4
Bathrooms3
HeatingGas Central
Location
Map loading soon
Neighborhood data on demand
Nearby essentials will load when this section comes into view.
Listed on
Mortgage calculator
Estimated monthly payment
3.896 €/mo
Down payment10 % · 78.690 €
78.690 €708.207 € loan
Term
Total repayable1.168.906 €
Interest rate4.40 %
Representative estimate · Landomo is not a mortgage broker. · Rates updated April 2026