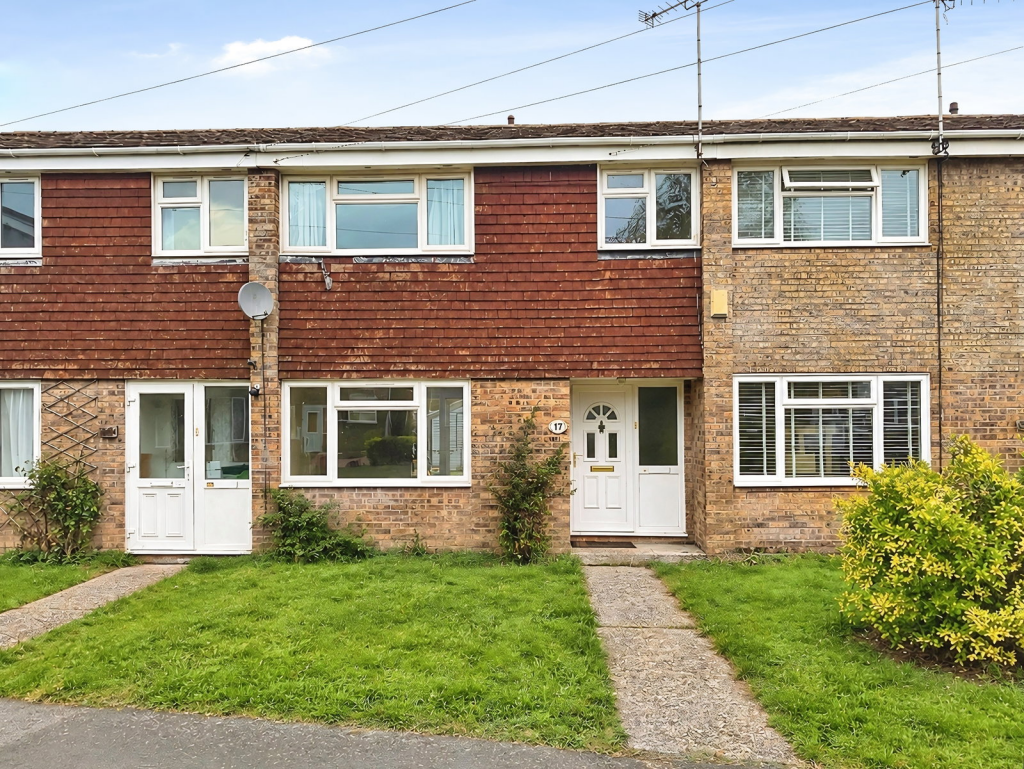
House for sale, 78 m²
Southampton
3 bedrooms·1 bathroom
311.695 €
3.996 €/m²
Listed Nov 7, 2026
About this listing
A great, family home located in the ever popular, Totton. Offered with no chain!
The Property
Marco Harris are pleased to bring to the market, this three bedroom, terraced house in Calmore, Totton which is offered with no forward chain. The property presents a neutrally decorated interior and a practical layout, making it suited to buyers seeking a straightforward move in opportunity with scope to add their own touches over time.
Inside, the house provides two reception rooms, which include a spacious living room with feature fireplace and then a great kitchen/diner, perfect for entertaining. Décor is neutral throughout, providing a straightforward backdrop for a new owner to personalise. The kitchen/diner is practical and can be utilised as is, or updated to offer a modern entertaining space. On the first floor there is a modern family bathroom, with shower over a bath, serving the three bedrooms.
Upstairs, the main bedroom includes fitted wardrobes, offering built-in storage and helping to keep the room uncluttered. Two further bedrooms provide options for children, guests or a study. The landing has a airing cupboard, offering storage and housing the combi boiler. The property has an EPC rating of C and falls within Council Tax Band B.
To the rear, an enclosed garden offers private outdoor space suitable for sitting out, play or simple planting, with fencing creating a defined and secure boundary. There is a gate to the rear for separate access.
The Location
Calmore is well-regarded for its access to local amenities and schooling. A local shop is close by for day-to-day needs, while a wider choice of supermarkets and services is available in Totton. Families benefit from several primary and secondary schools in the surrounding area. For leisure, the edge of the New Forest National Park is only a short drive away, providing extensive walking and cycling routes, attractive villages and countryside pubs. Local parks and play areas around Calmore and Totton add further green space. Transport links are convenient, with Totton railway station typically around a 5–10 minute drive, offering regular services to Southampton Central in about 10 minutes and to Bournemouth in approximately 35–40 minutes, as well as onward connections towards London. Road access via the A36 and M27 places Southampton, the wider South Coast and the M3 within easy reach.
Useful additional information:
Tenure: Freehold.
Property Type: Three bedroom terraced house.
Approximate Year of Construction: 1970's.
Construction: Traditional brick and tile roof.
Local Authority: New Forest Council.
Council Tax Band: B.
Boiler - Combi - located in the airing cupboard, on the first floor.
Parking: On street and single garage in a block.
Services: Mains gas, electric and water.
Seller's Position: No onward chain, sold with vacant possession.
Room measurements:
Lounge - 10' 11" x 14' 5"
Kitchen/diner - 9' 2" x 17' 4"
Bedroom 1 - 11' 1" x 12' 5"
Bedroom 2 - 11' 1" x 11' 5"
Bedroom 3 - 6' 11" x 9' 3"
Anti-money Laundering Checks:
In accordance with the Money Laundering Regulations 2017 (as amended), all successful purchasers are required to complete Anti-Money Laundering checks as part of the buying process. These checks include verification of identity, proof of address and, where applicable, evidence of the source of funds being used for the purchase. Marco Harris uses a third-party provider to undertake these checks, and a fee of £50 plus VAT per person is payable. This is a mandatory requirement and must be completed satisfactorily before the transaction can progress.
Info & Disclaimers
These particulars have been prepared by Marco Harris in good faith using information supplied by the seller and are intended as a general guide to the property. They do not form part of any offer or contract.All descriptions, measurements, distances and references to the property's condition, services, fixtures and fittings are provided for guidance only. Prospective purchasers should satisfy themselves as to their accuracy through their own inspections, surveys and legal enquiries. Marco Harris has not tested any appliances, heating systems, electrical installations or other services and cannot confirm their working order or condition. Any items stated as included in the sale should be confirmed through the fixtures and fittings documentation during conveyancing. Photographs and marketing materials may be professionally edited or enhanced for presentation purposes and should not be relied upon as a substitute for a physical viewing. All information is believed to be correct at the time of publication but may be subject to change.
What's included
Terrace
Garage
TypeTerraced house
Living Area78 m²
Bedrooms3
Bathrooms1
HeatingGas, Double Glazing
Location
Map loading soon
Neighborhood data on demand
Nearby essentials will load when this section comes into view.
Listed on
Mortgage calculator
Estimated monthly payment
1.543 €/mo
Down payment10 % · 31.170 €
31.170 €280.525 € loan
Term
Total repayable463.011 €
Interest rate4.40 %
Representative estimate · Landomo is not a mortgage broker. · Rates updated April 2026