No longer available
This listing is no longer active. We keep it here for reference, but the details may be out of date.
House for sale, 121 m²
Torquay, Torbay
3 bedrooms·2 bathrooms
507.009 €
4.190 €/m²
Listed Feb 20, 2026
About this listing
Occupying a discreet cul-de-sac position within a highly sought-after residential area, this property offers a rare combination of privacy, generous outside space and ample off-road parking.
Brunel Avenue is well placed for a range of everyday amenities including a convenience store, veterinary surgery, hair salon and primary school. Excellent transport links provide straightforward access to Torbay, Shaldon and Teignmouth, while the nearby South West Coast Path affords exceptional coastal walks towards Maidencombe Beach, Babbacombe and beyond.
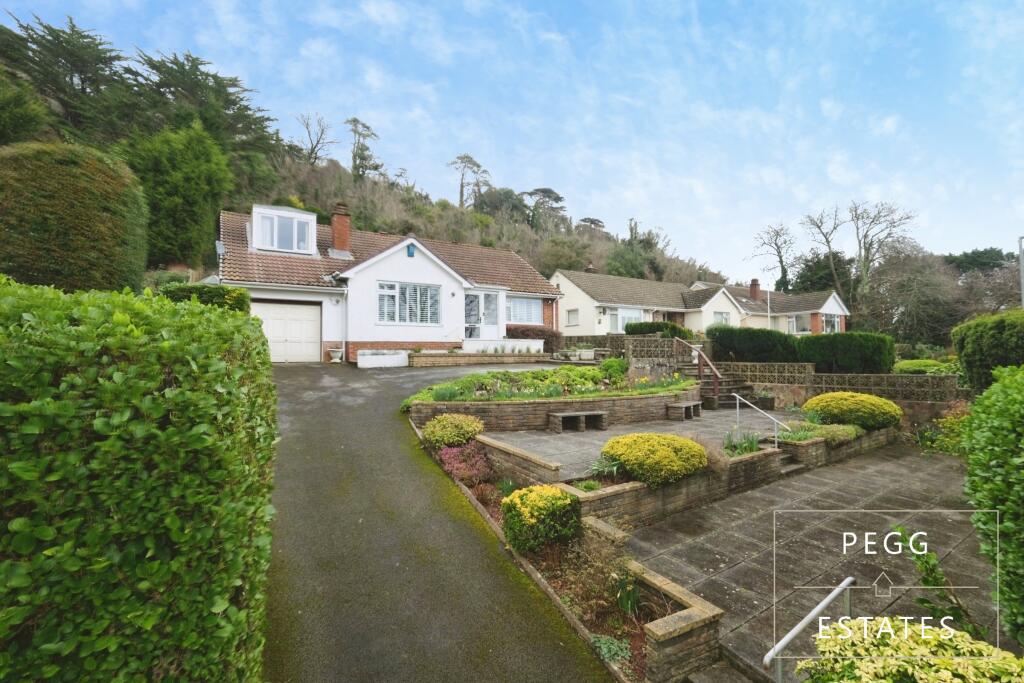
The property is approached via a driveway providing extensive off-road parking, incorporating a turning bay and access to a single garage. The front garden is attractively tiered, arranged over a series of patio and seating areas with established planting beds and enjoying a favourable southerly aspect.
An entrance porch leads into a welcoming reception hallway, giving access to the ground floor accommodation. This comprises a sitting room positioned to the front elevation and a contemporary fitted kitchen, opening via an archway into the dining room. Bifold doors extend the living space into the rear garden, creating a seamless connection between indoors and out.
Also on the ground floor are two well-proportioned double bedrooms and a four-piece family bathroom/WC.
To the first floor is a further double bedroom with an open outlook, together with a separate WC.
The accommodation is enhanced by recently installed double glazed windows and doors, shutter blinds to selected windows, and updated kitchen and bathroom suites. As well as a brand new boiler installed in February 2026.
To the rear, the enclosed garden is of a particularly good size and thoughtfully arranged over several tiers, incorporating a variety of seating areas, established planting beds, a summer house and gated access to either side of the property.
Viewing is strongly recommended to fully appreciate the position, presentation and overall quality of accommodation on offer.
Council Tax Band: E
Tenure: Freehold
Porch
4.92ft x 5.08ft
Light point, tiled flooring, door to:
Entrance hall
Coved ceiling with pendant light points, smoke detector, hatch to loft space, stairs with handrail to first floor, cloaks cupboard with hanging rail and shelf, cupboard housing the electric meter and consumer unit, doors to:
Sitting Room
11.92ft x 15.33ft
Coved ceiling with inset spotlights, UPVC double glazed windows to front aspect, radiator with thermostat control, media unit to one wall with space for high level flat screen TV (Not included in the sale), electric fire (Not included in the sale) and with shelving and storage to recesses.
Kitchen
8.83ft x 10.42ft
Inset spotlights, UPVC double glazed window to rear aspect. Fitted kitchen comprising a range of base and drawer units with work surfaces over, inset sink and drainer with mixer tap over, inset four ring gas hob with extractor over, matching eye level cabinets, integral dishwasher, space and plumbing for washing machine, space for electric oven and microwave oven, space for upright fridge freezer, radiator with thermostat control, under stairs storage cupboard with light point. Opening to:
Dining Room
10.5ft x 12.83ft
Light point, UPVC double glazed window to side, UPVC double glazed bifold doors opening onto the rear garden, radiator, TV connection point.
Bedroom 1
11.5ft x 14.25ft
Coved ceiling with pendant light point, UPVC double glazed window to rear aspect, radiator with thermostat control, night storage heater, built-in double wardrobe.
Bedroom 2
11.5ft x 11.5ft
Coved ceiling with pendant light point, UPVC double glazed window to front aspect, radiator with thermostat control, built-in double wardrobe.
Bathroom
8.42ft x 0.08ft
Inset spotlights. Four piece suite comprising shower cubicle with sliding door, panelled bath with mixer tap over, vanity unit with inset wash hand basin, close coupled WC, tiled walls heated towel rail, UPVC obscure glazed windows.
FIRST FLOOR:
Light point smoke detector, linen cupboard with shelving and radiator, sliding door to WC, door to
Bedroom 3
17.83ft x 10.42ft
Light points, dual aspect with UPVC double glazed windows to front and rear, radiators with thermostat control, fitted bedroom furniture comprising wardrobes and over bed storage, vanity unit with inset wash hand basin, telephone point.
WC
Light point, sloping ceiling, pedestal wash hand basin, WC, bidet, radiator with thermostat control, part tiled walls.
Garage
10.58ft x 14.83ft
Up and over door, light and power, wash hand pipes.
Outside
FRONT
The property is approached via double gates opening onto a tarmac driveway, providing ample off-road parking, a turning area and access to the integral garage. The front garden is attractively tiered, incorporating a variety of patio and seating areas with established planting beds and shrub borders, all enclosed by stone and block walling.
REAR
To the rear is a generously sized garden arranged over several tiers. A paved terrace, accessed directly from the dining room, provides an ideal space for outdoor entertaining and leads to gated access on both sides of the property. The remaining garden is predominantly paved for ease of maintenance, complemented by well-stocked planting and shrub beds, a timber garden shed and a summer house. Steps rise to the upper section of the garden, which enjoys far-reaching views across the surrounding area towards open countryside.
What's included
Garage
Parking
TypeBungalow
Living Area121 m²
Bedrooms3
Bathrooms2
HeatingGas
Location
Map loading soon
Neighborhood data on demand
Nearby essentials will load when this section comes into view.
Listed on
Mortgage calculator
Estimated monthly payment
2.510 €/mo
Down payment10 % · 50.701 €
50.701 €456.308 € loan
Term
Total repayable753.143 €
Interest rate4.40 %
Representative estimate · Landomo is not a mortgage broker. · Rates updated April 2026