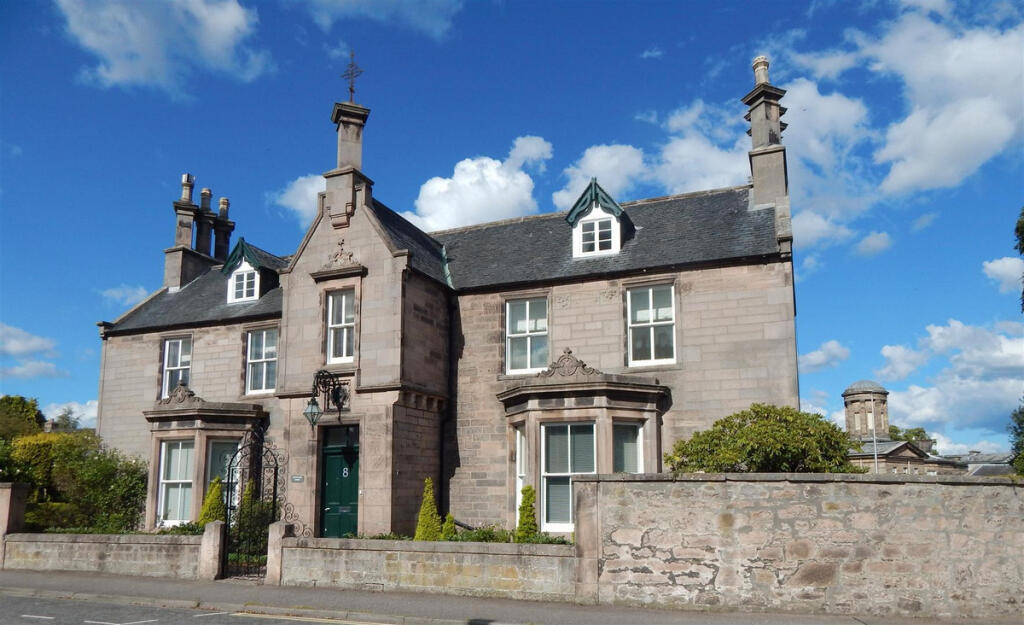
House for sale, 413 m²
Inverness
8 bedrooms·4 bathrooms
622.148 €
1.506 €/m²
Listed Aug 5, 2025
About this listing
Welcome to this magnificent Grade II Listed Victorian/Georgian home, a striking example of 19th-century architecture nestled behind a charming stone wall and manicured greenery. Symmetrically designed and constructed in enduring stone, this stately residence boasts eight generously proportioned bedrooms, ideal for both luxurious family living and elegant entertaining.
The home's character is immediately evident in its twin bay windows, central entrance door, and ornate dormer windows that crown the roofline alongside multiple chimneys. Every detail—from the period features to the timeless façade—reflects the craftsmanship and grandeur of the Victorian era.
Location
Situated in the desirable East End of Elgin, this elegant Victorian/Edwardian residence enjoys a prime position just a few minutes’ walk from the town centre. Its location offers the perfect balance of tranquillity and convenience, placing residents within easy reach of Elgin’s wide array of amenities.
As Moray’s county town, Elgin boasts a rich blend of history, culture, and modern living. From independent shops and cafés to supermarkets, schools, and healthcare facilities, everything is close at hand. The property is also well positioned for access to transport links, parks, and local attractions, making it ideal for families, professionals, and those seeking a vibrant yet peaceful lifestyle.
Entrance Vestibule
1.88 x 1.58
A compact and practical entrance space featuring light tiled flooring, white walls, and a white front door with a mail slot and overhead window for natural light.
Reception Hall
2.83 x 4.68
A welcoming space with light wooden flooring, white walls, and a central staircase featuring white steps, a wooden handrail, and black balusters—adding a touch of elegance and contrast. Modern ceiling light adds a bright, contemporary touch.
Internal Hall
Hall area linking the Reception Hall to the Dining Kitchen. Lockable door with stairs down to the basement.
Lounge
7.08 x 6.49
A bright and elegant space featuring a large bay window, fireplace with white mantel, decorative ceiling mouldings—ideal for formal entertaining or quiet relaxation.
Family Room
7.51 x 6.7
Spacious and versatile with dual aspect windows, neutral carpet, and a central fireplace with wood burning stove, this room offers a comfortable setting for everyday living or informal gatherings.
Pantry
3.97 x 1.33
Adjoining the kitchen is a dedicated pantry, offering ample storage, natural light, and seamless access—ideal for everyday use and culinary organisation.
Dining Kitchen
6.08 x 4.61
The kitchen is a bright and functional space featuring white cabinetry, wooden countertops, and a tiled floor, centred around a large range cooker and a central island for added workspace.
Larder
1.42 x 1.84
Highly functional and fully shelved Pantry.
Utility Room
3.25 x 3.92
A spacious and well-equipped utility room featuring wooden cabinets and countertops, sink, and colourful tiled backsplash. Natural light enters through two windows, while fluorescent lighting and ceiling-mounted clothes pulley enhances functionality. Back door of the property. Security alarm system control. Cupboard with Megaflow hot water tank.
Cloak Room
2.71 x 2.7
A stylish and compact space featuring decorative wallpaper, white tiled flooring with black diamond accents.|Doors to the downstairs shower room and utility.
Shower Room 1
1.83 x 2.39
A compact and well-appointed shower room. Opaque window and floor tiling to match the cloak room.
Shower Room 2
1.17 x 1.93
Another Shower Room.
1st Floor Landing
1.91 x 5.06
The first-floor landing features wooden flooring, white walls, and a modern chandelier overhead. An arched doorway leads to a charming nook with built-in shelving and a window with a green blind, creating a bright and functional space ideal for reading, storage, or display.
Master Bedroom
7.28 x 5.07
Extremely generous master bedroom featuring white walls, a glossy white floor, and three large windows dressed with yellow floral curtains. Built-in mirrored wardrobes span one wall, enhancing both storage and light. Modern ceiling lighting and a radiator complete this elegant and comfortable retreat.
En Suite Shower Room
3.21 x 1.33
A compact and characterful en suite featuring wood-panelled walls and ceiling, a shower enclosure, bidet, wc, wash hand basin and radiator. A large window provides privacy while allowing natural light.
Bedroom 2
3.04 x 3.39
Double bedroom with double fitted wardrobe. West facing window.
Half Landing
2.09 x 2.44
The staircase features a half landing with a graceful change in direction, framed by an arched opening. Access to bedrooms 3, 4 and 5 plus family bathroom and second shower room.
Bedroom 3
3.63 x 4.78
Double bedroom with South facing window. Fitted desk area.
Bathroom
1.97 x 2.62
Family Bathroom with bath, wc and wash hand basis plus separate shower enclosure.
Passageway
This passageway has 2 storage cupboards and links the half landing to Bedroom 4, 5 and another Shower Room.
Bedroom 4
3.4 x 4.48
Double Bedroom with outlook over the rear garden. Double wardrobe.
Bedroom 5
3.26 x 5.06
Double bedroom with double fitted wardrobe. West facing window.
Second Floor Landing
2nd floor Landing with plentiful fitted storage.
Bedroom 6
7.14 x 3.38
Double bedroom with coombed ceiling and dormer window. Eaves access.
Bedroom 7
6.81 x 3.43
Double bedroom with coombed ceiling and dormer window. Eaves access.
Bedroom 8
4.08 x 4.14
Double bedroom with coombed ceiling and South facing Bay dormer.
Front Garden
The property is approached through a charming front garden, beautifully landscaped with a vibrant mix of red peonies, purple blooms, and neatly trimmed conical shrubs. This lush and colourful setting creates a welcoming first impression, complementing the grandeur of the stone facade and large windows of the house.|The garden not only enhances the property's kerb appeal but its thoughtful design reflects the elegance and character of the home itself.
Garage
5.1 x 6.3
Double Garage with sliding doors. The garage also offers obvious scope to provide vehicular access into the rear garden - subject to planning approval. (Time expired planning consent to extend and convert to a 2 bedroom townhouse).
Rear Garden
The rear garden of this distinguished Victorian residence is a spacious and versatile outdoor retreat, thoughtfully arranged across multiple zones to offer both beauty and practicality. Well-maintained lawn, bordered by vibrant flower beds and mature planting, creating a peaceful and private setting ideal for relaxation or entertaining. Adjacent to the lawn is a gravelled section, offering a low-maintenance space with a wooden shed and a tall fence for privacy. A further section includes a stone pathway and gravel surface, bordered by a characterful stone wall with lockable door gate to Institution Road. You will also find the back door of the property here into the Utility Room where the security system is located. Together, these areas form a diverse and well-structured garden space, rich in potential and perfectly complementing the elegance of the home.
Fixtures and Fittings
The fitted floor coverings, curtains, blinds and light fittings will be included in the sale price along with the integral kitchen appliances. The Rangemaster cooker is sold as seen.
Home Report
The Home Report Valuation as at January, 2025 is £525,000, Council Tax Band G and EPI rating is E.
What's included
Garden
Parking
TypeDetached house
Living Area413 m²
Bedrooms8
Bathrooms4
HeatingAsk Agent
Location
Map loading soon
Neighborhood data on demand
Nearby essentials will load when this section comes into view.
Listed on
Mortgage calculator
Estimated monthly payment
3.081 €/mo
Down payment10 % · 62.215 €
62.215 €559.933 € loan
Term
Total repayable924.178 €
Interest rate4.40 %
Representative estimate · Landomo is not a mortgage broker. · Rates updated April 2026