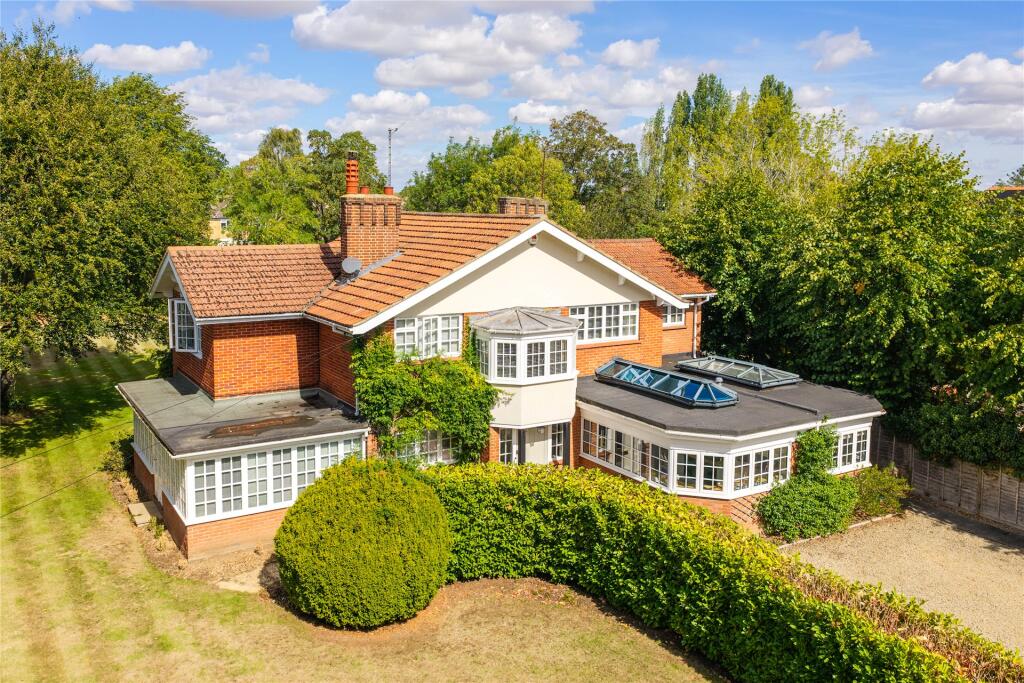
House for sale, 321 m²
Milton Keynes
5 bedrooms·4 bathrooms
1.890.248 €
5.888 €/m²
Listed Sep 17, 2026
About this listing
An individual five bedroom bay fronted detached property set back from the road with extensive driveway parking, a detached double garage and landscaped gardens of just over 0.51 acres in the village conservation area in Biddenham. The property has been extended and now has over 3,450 sq. ft. of versatile accommodation, set well back on a leafy road in Biddenham, just 4 minutes’ drive from Bedford station and about 8 minutes’ from Bedford’s independent schools. It has double glazing throughout, and both the sitting room and garden/family room have glazed doors to the rear garden. There are three further reception rooms, a study, a snug/TV room and a dining room at the front overlooking the drive. There is an open plan kitchen/breakfast room, a utility room, a boot room and cloakroom.
The first floor half landing has a bay window with window seat overlooking the front. The main landing gives access to five bedrooms, three with en suites, and a family bathroom with modern white sanitaryware. Three bedrooms have fitted wardrobes.
The driveway provides parking and access to the detached double garage which has two remotely operated doors, power connected, eaves storage and controls for the irrigation system.
Entrance Hall and Reception Rooms
A security door leads into the entrance hall which has a staircase with individual balustrades to the first floor and exposed wood flooring which continues through most of the ground floor. The dual aspect sitting room has a central fireplace recess housing a Stovax log burning stove, with bespoke cabinets and shelves either side. The dining room has a bay window to the front and a lantern skylight. The snug/TV room has a custom range of fitted cabinets and shelves. Glazed doors lead to the garden/family room which is currently used as a snooker room and has glazed bi-fold doors connecting to the garden.
Kitchen/Breakfast Room and Utility Room
The kitchen/breakfast room has a curved window overlooking the drive and garden. It is fitted in a range of high gloss self closing units with hardwood work surfaces incorporating a sink and breakfast bar. There is also a heat resistant lantern skylight positioned centrally for optimum natural light in the kitchen. Integrated appliances include two built-in ovens with an induction hob with extractor over, a dishwasher and an undercounter fridge. The separate utility room has a matching range of units and work surfaces with space and plumbing for a washing machine, a tumble dryer and an American fridge. A door leads to the side.
Formal Gardens
A gated side access leads to the formal gardens at the front, side and rear which are enclosed by panelled fencing providing screening and privacy. They include shaped lawned areas with a gravelled path around the outside and borders and numerous mature trees including Beech and Oak trees interspersed throughout. There is an extensive shaped outdoor entertaining area with steps leading up to the lawn. There is a vegetable growing area, and a summerhouse, a greenhouse and two large garden machinery stores.
Situation and Schooling
Biddenham dates back to before the Domesday Book and its diverse architecture includes a thatched public house and cottages, an ancient church, a village hall, a sports pavilion, lower and middle schools and playing fields. The choice of schooling includes the Harpur Trust independent schools in Bedford. There is a wide range of nearby leisure facilities including indoor snow skiing, water skiing, sailing, motor racing, fishing, golf, shooting, rowing, swimming, cricket, rugby, tennis and horse racing. There is also a choice of local health and fitness clubs.
What's included
Garden
Garage
Parking
TypeDetached house
Living Area321 m²
Bedrooms5
Bathrooms4
HeatingElectric, Double Glazing, Gas Central
Location
Map loading soon
Neighborhood data on demand
Nearby essentials will load when this section comes into view.
Listed on
Mortgage calculator
Estimated monthly payment
9.360 €/mo
Down payment10 % · 189.025 €
189.025 €1.701.223 € loan
Term
Total repayable2.807.894 €
Interest rate4.40 %
Representative estimate · Landomo is not a mortgage broker. · Rates updated April 2026