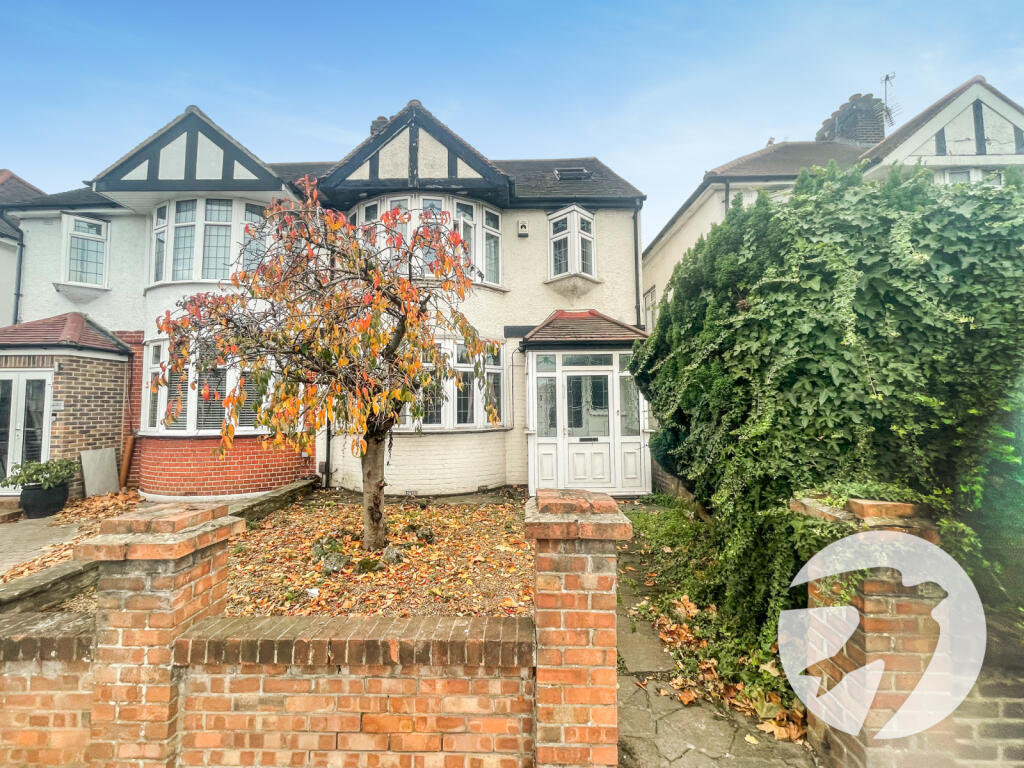
House for sale, 123 m²
London
4 bedrooms·3 bathrooms
624.792 €
5.079 €/m²
Listed Nov 7, 2025
About this listing
We are delighted to offer this semi-detached home, siituated in a popular area, this 4-bedroom house offers a spacious living area, perfect for both family living and entertaining guests. The property features a rear garden, ideal for enjoying the outdoors and hosting summer barbecues. With a garage providing ample storage space, this home ticks all the boxes for practicality and comfort.
The interior offers a lounge, kitchen/diner, four bedrooms and twoo bathrooms ideal for the growing family.
Close to local amenities and excellent transport links at New Eltham station, this property is perfect for those seeking a peaceful retreat within easy reach of the city. Don't miss out on the opportunity to make this house your home sweet home. Contact us today to arrange a viewing.
Key Terms
Eltham is a popular town in the Royal Borough of Greenwich, with £2 million recently been spent on a High Street revitalisation programme, including a new cinema and sky bar complex.
There’s a mainline train station offering a direct route to London and the magnificent Art Deco Eltham Palace. The Heritage Restaurant & Bar at the Tudor Barn, a modern leisure centre, the Bob Hope Theatre and Well Hall Pleasaunce can all be found in the town.
Entrance Porch
UPVC double glazed door to front, double glazed windows to front and side, wood laminate flooring
Entrance Hall
Wooden door to front, radiator, understairs cupboard, wood laminate flooring
Lounge
15' 7" x 12' 0" (4.75m x 3.66m)
Double glazed bay window to front, radiator, fireplace,
Kitchen/diner
18' 8" x 13' 0" (5.7m x 3.96m)
Double glazed sliding patio doors to rear, double glazed window to rear, wall and base units with work surfaces above, stainless steel sink with mixer tap, space for washing machine, fridge/freezer and dishwasher, cupboard housing boiler, integrated double oven and gas hob with extractor hood above, radiator, wood laminate flooring
Landing
Double glazed window to side, stairs to second floor, carpet
Bedroom 2
16' 5" x 9' 10" (5m x 3m)
Double glazed bay window to front, fitted wardrobes, radiator, carpet
Bedroom 3
13' 2" x 9' 6" (4.01m x 2.9m)
Double glazed window to to rear, radiator, fitted wardrobes, carpet
Bedroom 4
8' 0" x 7' 5" (2.44m x 2.26m)
Double glazed window to front, radiator, wood laminate flooring
Bathroom
Double glazed window to rear, panelled bath with shower above, vanity wash hand basin, low level WC, radiator, part tiled walls, vinyl flooring
Second floor landing
Double glazed window to side, carpet
Bedroom 1
17' 7" x 9' 8" (5.36m x 2.95m)
Double glazed window to rear, skylight window, radiator, eaves storage, wood laminate flooring, door to en-suite
En-suite shower room
Double glazed window to rear, shower cubicle vanity wash hand basin, low level WC, heated towel rail, vinyl flooring
Garden
Approx 60'. Mainly laid to lawn, patio, access to garage
Garage
To rear
What's included
Garden
Parking
TypeSemi-detached house
Living Area123 m²
Bedrooms4
Bathrooms3
HeatingAsk Agent
Location
Map loading soon
Neighborhood data on demand
Nearby essentials will load when this section comes into view.
Listed on
Mortgage calculator
Estimated monthly payment
3.094 €/mo
Down payment10 % · 62.479 €
62.479 €562.313 € loan
Term
Total repayable928.106 €
Interest rate4.40 %
Representative estimate · Landomo is not a mortgage broker. · Rates updated April 2026