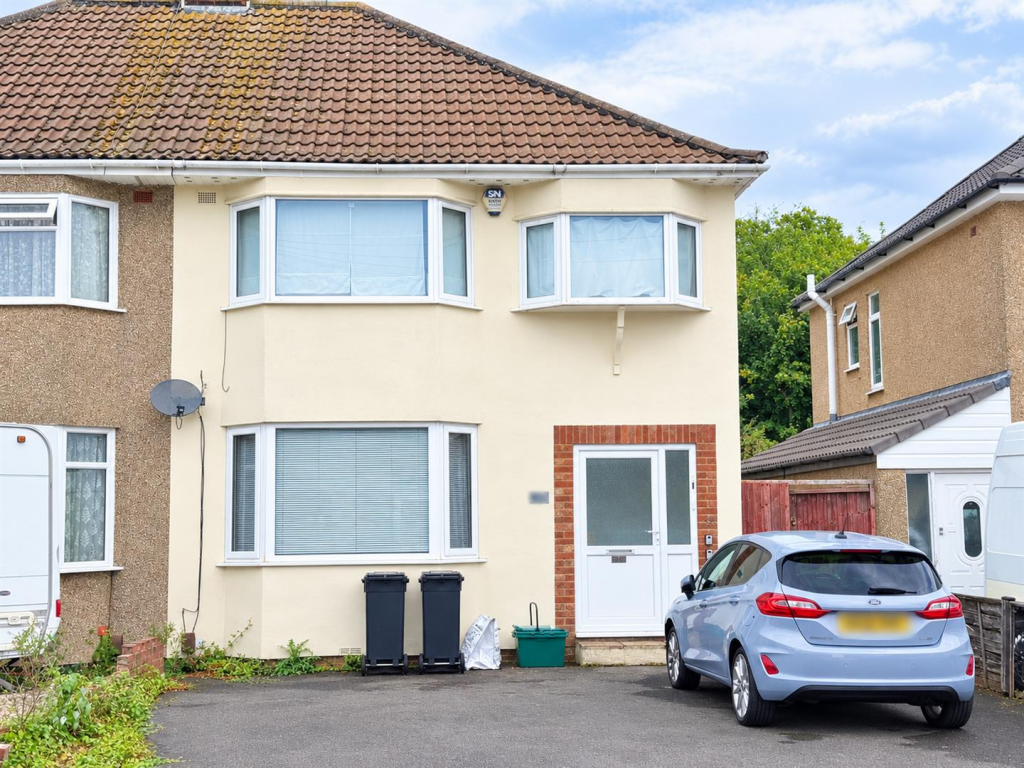
2-bed apartment for sale
Bristol
2 bedrooms·1 bathroom
243.453 €
Listed Aug 28, 2026
About this listing
*NO CHAIN, GARAGE & ALLOCATED PARKING*
Situated on the ever-popular Bush Avenue in the heart of Little Stoke, this well-presented two-bedroom first-floor flat is offered to the market with no onward chain.
The property is ideally suited to those looking for a quieter, more suburban lifestyle while still benefiting from easy access to Bristol for all its amenities.
Set within a traditional 1930's property, the accommodation briefly comprises a communal entrance leading to the apartment, with stairs rising to the first floor.
Upon entering the property, you are welcomed into the accommodation which features an open-plan living space, a modern three-piece bathroom, and two generous double bedrooms, both benefiting from attractive bay windows which provide plenty of natural light.
Externally, the property offers a number of excellent additional benefits, including private allocated parking, a garage and private garden space.
A further major advantage is that the property comes with a share of the freehold, meaning there are no monthly management fees to pay.
An excellent opportunity for first-time buyers, downsizer's or investors alike, this property offers a fantastic combination of outdoor space, parking and convenient living — all with the added benefit of no onward chain.
Communal Entrance Hall - Through a communal uPVC front door, you enter the welcoming entrance hall, with private access leading to the first-floor flat.
Entry - 2.44 x 2.25 (8'0" x 7'4") - Ascending the carpeted stairs, you arrive at a bright, carpeted hallway providing access to all rooms. The space is flooded with natural light from the uPVC window positioned at the top of the stairs.
Open Plan Living - 3.4 x 3.7 (4.3 into alcove) (11'1" x 12'1" (14'1" - Linoleum flooring runs throughout the spacious open-plan living area. Along one wall, you'll find a fitted wood-effect kitchen featuring a dark worktop, white tiled splash back, stainless steel integrated oven and hob, integrated fridge / freezer and a freestanding extractor fan. A stainless steel sink sits beneath a large uPVC window overlooking the rear garden.
Opposite the kitchen, a generous living alcove provides additional space for relaxing and entertaining. The room is finished with overhead lighting and Electric heater.
Bathroom - 1.9 x 2.5 (6'2" x 8'2") - The bathroom features a modern three-piece suite comprising a bath with an overhead shower, WC and separate wash basin. An airing cupboard provides additional storage and houses the newly installed hot water tank. The room is finished with practical linoleum flooring and classic white tiled splashbacks around the bath and wash basin.
Bedroom One - 3.2 x 3.74 (into bay window) (10'5" x 12'3" (into - The room is carpeted throughout and finished with white gloss skirting boards, trim and a matching white gloss door. Additional features include a electric heater and a large bay window, allowing plenty of natural light into the space.
Bedroom Two - 2.5 x 2.4 (8'2" x 7'10") - Like bedroom one you'll find bedroom two is carpeted throughout and finished with white gloss skirting boards, trim and a matching white gloss door. Additional features include a storage heater and a large bay window, allowing plenty of natural light into the space.
Garden & Garage - (garage) 5.8 x 2.9 ((garage) 19'0" x 9'6") - To the rear of the property, a private locked gate provides access along the side of the property to the enclosed rear garden. The garden is laid with attractive herringbone-style paving, featuring a central paved pattern, creating a low-maintenance outdoor space ideal for relaxing or entertaining.
From the garden, a wooden door provides access to the rear of the garage. The garage is accessed via a lane to the opposite side of the property and features a traditional up-and-over roller garage door, providing secure off-road storage and parking.
Parking - To the front of the property, you'll find a shared tarmac driveway with allocated parking for each flat. The driveway provides a neat and welcoming approach to the property, with convenient off-road parking for residents.
Material Information - Electric - Mains
Water & Drains - Mains
Council tax - B
EPC - C
EICR - Completed 2025
-Broadband - For an indication of specific speeds and supply or coverage in the area, we recommend visiting the Ofcom checker at checker.ofcom.org.uk/en-gb/broadband-coverage.
-Mobile Signal - No known restrictions, we recommend visiting the Ofcom checker at checker.ofcom.org.uk/en-gb/mobile-coverage.
-Flood risk - Please refer to the Bristol City Planning website if you wish to investigate the flood risk map -
Bedrooms2
Bathrooms1
SubtypeStandard flat
Energy ClassC
HeatingElectric
Location
Map loading soon
Neighborhood data on demand
Nearby essentials will load when this section comes into view.
Listed on
Mortgage calculator
Estimated monthly payment
1.205 €/mo
Down payment10 % · 24.345 €
24.345 €219.108 € loan
Term
Total repayable361.641 €
Interest rate4.40 %
Representative estimate · Landomo is not a mortgage broker. · Rates updated April 2026