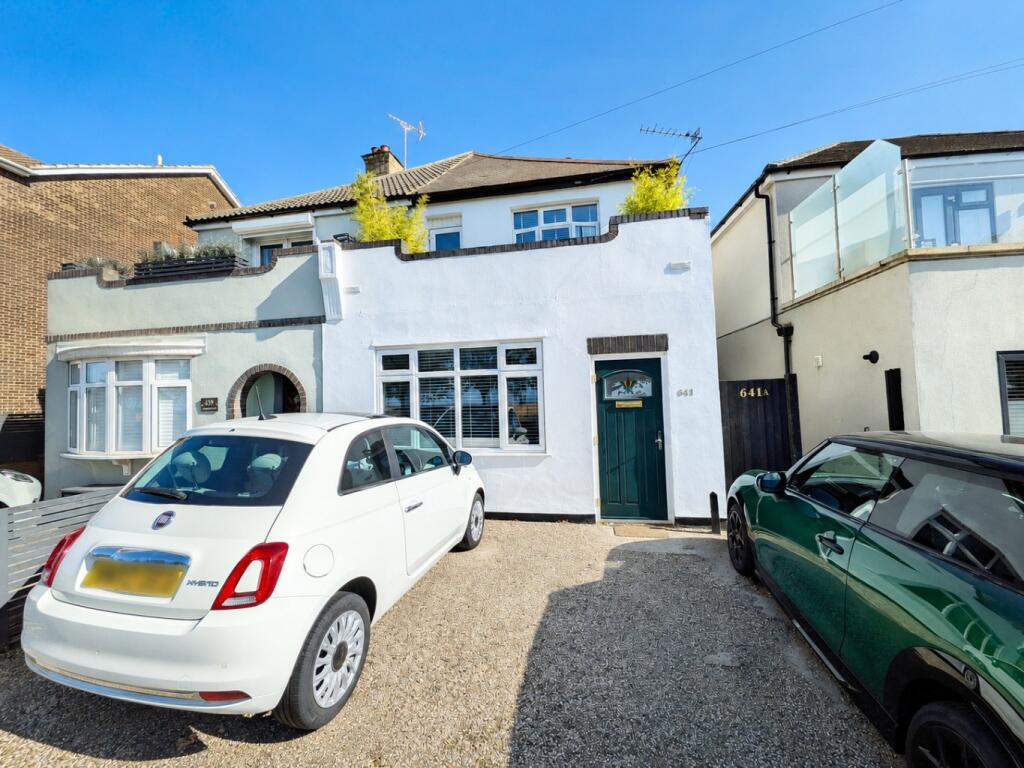
2-bed apartment for sale
Southend-on-Sea
2 bedrooms·1 bathroom
276.861 €
Listed Sep 17, 2026
About this listing
A beautifully presented two bedroom ground floor apartment, ideally situated on the sought-after Hadleigh/Leigh borders and enjoying an attractive outlook over open fields towards the Thames Estuary.
The well proportioned accommodation comprises a lounge/diner open plan to a luxury fitted kitchen, two good sized bedrooms and a three-piece bathroom suite. Externally, the property benefits from its own private garden together with off-street parking to the front. Further advantages include a share of the freehold, no annual service charge/ground rent and a long lease of 159 years.
The property is conveniently located within easy reach of Hadleigh Town, offering an excellent selection of shops, supermarkets and everyday amenities, whilst the surrounding area also provides access to local woodland, Hadleigh Castle and a variety of parks and open spaces. A selection of highly regarded local schools are also nearby. Excellent transport links are available, with regular bus routes close at hand and Leigh-on-Sea mainline railway station within easy reach, providing direct services into London Fenchurch Street.
An excellent opportunity for first-time buyers, downsizers or investors alike. Early viewing is highly recommended to fully appreciate what this attractive apartment has to offer.
Beautifully Presented Two Bedroom Ground Floor Flat
Good Size Lounge/Diner
Luxury Fitted Kitchen
Three Piece Bathroom Suite
Own Private Rear Garden With Patio & Shed
Off Street Parking To Front
Gas Central Heating Via Combination Boiler
Share Of Freehold
Long Lease Of 159 Years Remaining
No Service Charge/Ground Rent
Own Private Entrance Door
Attractive Outlook Over Fields Towards The Thames Estuary
Convenient Location
Easy Reach of Leigh Station
Close To Hadleigh Town, Parks & Hadleigh Castle
EPC Rating – D
Council Tax Band - A
Composite entrance door opening to entrance porch.
Entrance Porch
Welcome mat, smooth plastered and coved ceiling, doorway to lounge kitchen diner.
Lounge/Kitchen/Diner 22’2 x 15’1 ‘L’ Shaped Maximum Measurements
Lovely open plan space commencing with the lounge diner having laminate flooring, radiator, uPVC double glazed window to front with attractive views over fields towards the Thames Estuary, power points, TV point, smooth plastered and coved ceiling, meter cupboard housing consumer unit and electric meter. Open plan to luxury fitted kitchen comprising sink with brass mixer tap inset into a range of square edge worktops with cupboards and drawers beneath and matching eye level units, integrated oven with four ring induction hob above and chimney style extractor over, space and plumbing for a washing machine, space for a tall fridge freezer, tiled splashbacks, breakfast bar facility, power points, smooth plastered and coved ceiling, laminate flooring, radiator, doors leading to the remainder of accommodation.
Bedroom One 12’2 x 7’2
uPVC double glazed window to side, fitted carpet, radiator, power points.
Bedroom Two 10’ x 6’10
uPVC double glazed window to side, fitted carpet, radiator, power points, smooth plastered and coved ceiling, range of attractive fitted wardrobes, housing Ideal combination boiler which we are advised was installed approximately 18 months ago.
Bath/Shower Room 7’4 x 5’11
Three piece suite comprising compact space saving panelled bath with chrome controls and shower over with tiled surround, low flush WC, vanity wash cupboard with chrome mixer tap and storage below, tiled effect vinyl flooring, extractor, heated towel radiator, smooth plastered and coved ceiling.
Rear Garden
The property benefits from its own private rear garden laid to established lawn with patio to far rear and shed adjacent, fencing to borders.
Front Garden
Shingle driveway with allocated parking space.
Lease Info
The property benefits from having share of freehold and a long lease (199 years from 24 June 1987) of 159 years, therefore no service charge or ground rent to be paid. The buildings insurance is split annually between the upstairs neighbour.
PLEASE NOTE:-
We recommend our customers use our panel of Conveyancers/Solicitors. It is your decision whether you choose to deal with our recommendation, and you are under no obligation to do so. You should know that we may receive a referral fee of £150 to £200 per transaction from them.
Should you arrange a Mortgage through our recommended mortgage advisor, again of which there is no obligation we will receive a commission fee. The amount of commission will depend on the size of the loan and any associated products that you decide to take.
Digital Markets, Competition and Consumers Act 2024.
These details are for guidance only, complete accuracy cannot be guaranteed. For any points which are of particular importance, verification should be obtained. They do not constitute a contract or part of a contract. All measurements are approximate. No guarantee can be given concerning planning permissions or fitness for purpose. No apparatus, equipment, fixture or fitting has been tested. Items shown in photographs are NOT necessarily included. Interested Parties are advised to check availability and make an appointment to view before travelling to see a property.
Bedrooms2
Bathrooms1
SubtypeStandard flat
Energy ClassD
HeatingDouble Glazing, Gas Central
Location
Map loading soon
Neighborhood data on demand
Nearby essentials will load when this section comes into view.
Listed on
Mortgage calculator
Estimated monthly payment
1.371 €/mo
Down payment10 % · 27.686 €
27.686 €249.175 € loan
Term
Total repayable411.267 €
Interest rate4.40 %
Representative estimate · Landomo is not a mortgage broker. · Rates updated April 2026