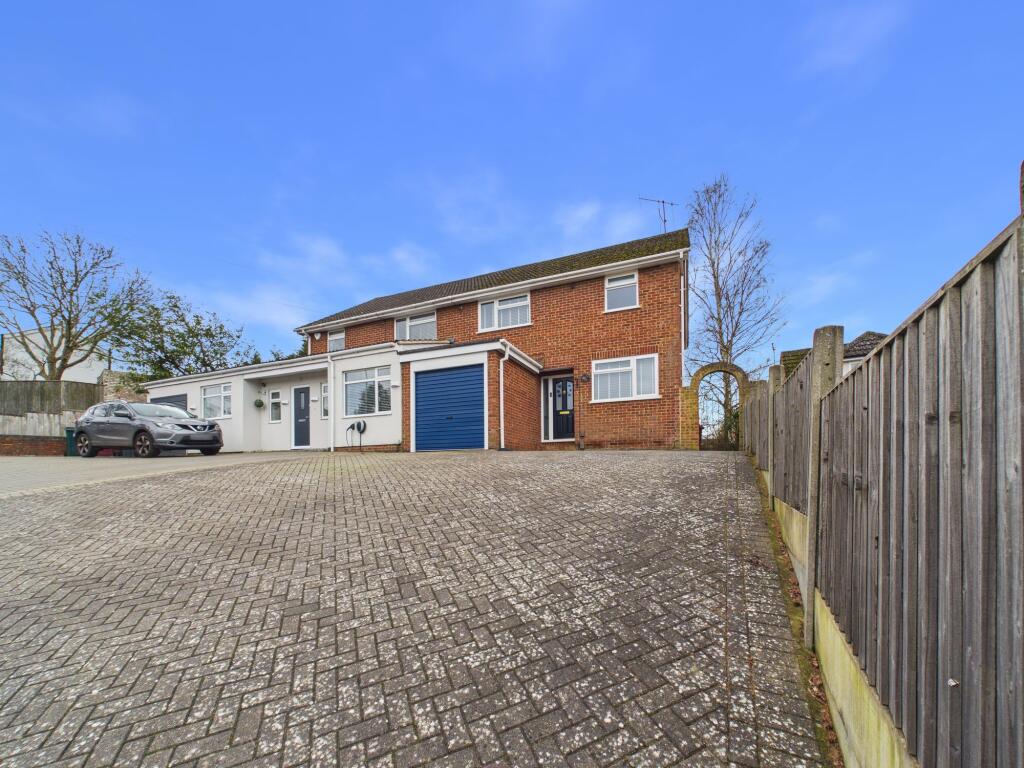
House for sale, 111 m²
Reading
3 bedrooms·1 bathroom
569.681 €
5.132 €/m²
Listed Feb 25, 2026
About this listing
Arins Tilehurst are proud to present this outstanding and beautifully maintained three bedroom semi detached family home, situated in a prime and highly sought after location in Tilehurst. Lovingly owned and superbly cared for, this impressive home offers over 1,200 sq ft of well proportioned internal accommodation, making it stand out from many others in the area.
The property boasts three exceptionally spacious bedrooms, ideal for growing families. A generous entrance hallway creates a welcoming first impression, leading through to a bright and inviting living room which flows seamlessly into a separate dining room, providing an excellent space for both everyday living and entertaining. From the living room there is access to a versatile home study, perfect for remote working or a playroom, with doors opening onto the beautifully maintained rear garden.
The separate kitchen is well laid out and provides direct access to the side of the property, leading conveniently to the driveway and the unconverted garage. Externally, the home continues to impress with a patio area and well kept lawned garden offering a good degree of privacy and minimal overlooking.
Further benefits include double glazed windows, a combination gas boiler, driveway parking and spacious room proportions throughout. Ideally located with easy access to reputable local schools, Reading town centre, Calcot Retail Park, the M4 motorway and Tilehurst train station, this is a rare opportunity to secure a substantial and well established family home in an excellent position. Early viewing is highly recommended.
EPC Rating: D
Hallway
3.56m x 1.17m
Kitchen
4.01m x 2.41m
Dining Room
3.58m x 2.67m
Living Room
6.1m x 3.51m
Garage
4.9m x 2.49m
Landing
1.83m x 2.97m
Master Bedroom
3.58m x 3.51m
Bedroom Two
3.61m x 2.72m
Bathroom
2.03m x 2.31m
W/C
0.64m x 1.47m
Disclaimer
These particulars, whilst believed to be accurate are set out as a general outline only for guidance and do not constitute any part of an offer or contract. Intending purchasers should not
rely on them as statements or representation of fact, but must satisfy themselves by inspection or otherwise as to their accuracy. We have not carried out a detailed survey nor tested
the services, appliances and specific fittings. Room sizes should not be relied upon for carpets and furnishings. The measurements given are approximate. No person in this firms
employment has the authority to make or give any representation or warranty in respect of the property.
What's included
Parking
TypeSemi-detached house
Living Area111 m²
Bedrooms3
Bathrooms1
Energy ClassD
HeatingAsk Agent
Location
Map loading soon
Neighborhood data on demand
Nearby essentials will load when this section comes into view.
Listed on
Mortgage calculator
Estimated monthly payment
2.821 €/mo
Down payment10 % · 56.968 €
56.968 €512.713 € loan
Term
Total repayable846.241 €
Interest rate4.40 %
Representative estimate · Landomo is not a mortgage broker. · Rates updated April 2026