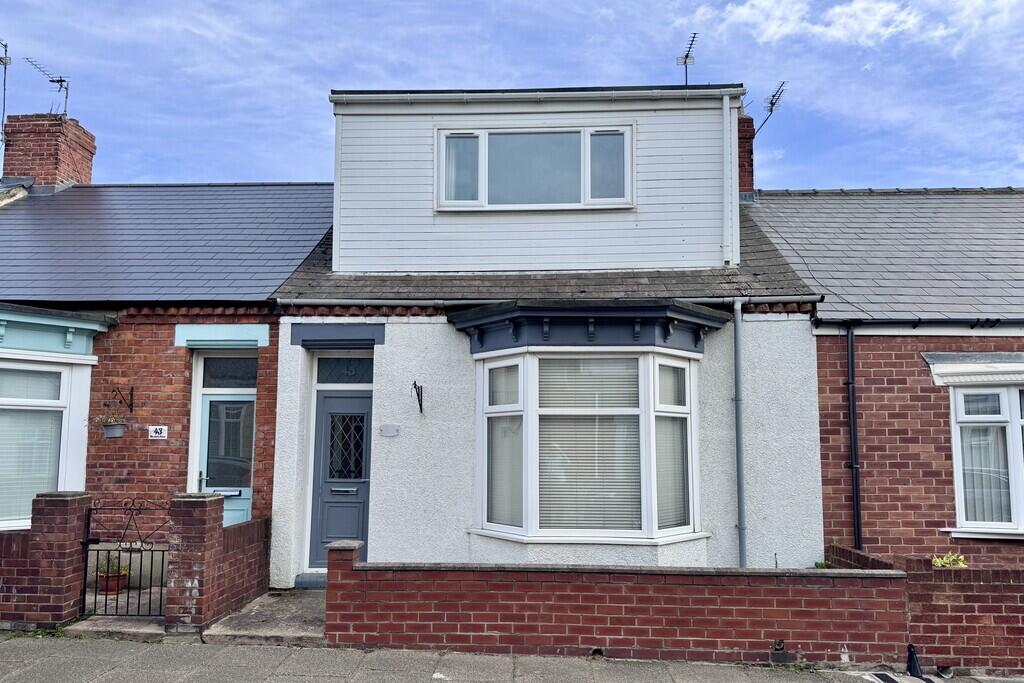
House for sale
Sunderland
3 bedrooms·1 bathroom
191.447 €
Listed Sep 22, 2026
About this listing
A deceptively spacious and generously proportioned dormer style cottage, ideally situated within the highly regarded Fulwell area of the City. The property provides well-appointed and versatile accommodation arranged over two floors and benefits from a particularly convenient position for access to a comprehensive range of local amenities. Internally, the accommodation comprises a well-proportioned lounge and dining area with stairs to the first floor, together with a fitted kitchen providing a good range of wall and base units, a separate utility room and an attractively appointed modern bathroom. A ground floor double bedroom offers valuable flexibility, whilst to the first floor there are two further good-sized bedrooms. Externally, the property benefits from a pleasant rear yard incorporating an electrically operated roller shutter door, providing useful access and additional practicality. Marshall Street is conveniently positioned for access to the Sea Road shopping centre, providing a varied selection of retail and everyday amenities, whilst Metro services are readily accessible. The property is also ideally placed for Sunderland's attractive coastline and nearby sandy beaches, providing excellent opportunities for coastal walks and leisure pursuits. Available with no upward chain, early viewing is recommended.
ENTRANCE HALL Laminate floor; radiator
LOUNGE 14' 5" x 16' 10" (4.41m x 5.15m to chimney breast) Modern fire surround; picture rail; French doors to rear yard; ceiling coving; radiator
KITCHEN 14' 8" x 8' 5" (4.49m x 2.57m) Range of fitted wall and floor units having contrasting working surfaces; single drainer stainless steel sink unit with one and a half bowl sink with mixer tap; built in electric oven; gas hob; stainless steel extractor hood; spotlights; tiled splashback; radiator
UTILITY ROOM 4' 11" x 8' 3" (1.51m x 2.54m) Wall and floor units; working surface; wall mounted Potterton combi boiler; radiator
BEDROOM 1 11' 4" x 13' 5" (3.47m plus bay x 4.10m to chimney breast) Picture rail; laminate floor; 2 radiators
BEDROOM 2 (FIRST FLOOR) 8' 11" x 15' 5" (2.73m x 4.70m) Open wardrobe with hanging rails and shelves; radiator
BEDROOM 3 (FIRST FLOOR) 14' 7" x 12' 10" (4.45m x 3.92m overall) Built in cupboard; radiator
BATHROOM/WC (GROUND FLOOR) Panel bath with mixer tap; rain fall shower with handheld fitting over bath; shower screen; vanity wash hand basin with mixer tap and drawers beneath; low level wc (white suite); heated towel rail
Extras (Included in price): All fitted carpets, blinds, curtains and light fittings
Gas central heating (combi type)
uPVC double glazing
Rear yard with electrically operated roller shutter door; artificial grassed area; paved area; car port and external sockets
We understand that the property is Freehold
Council Tax Band B
EPC Rating C
VIEWING: By appointment through this office
Please Note:
These particulars are intended to provide a general outline only for the guidance of prospective purchasers and do not constitute, nor shall constitute, part of an offer or contract. Intending purchasers must satisfy themselves by inspection or otherwise as to the correctness of such information. The Vendor does not make or give, and neither the Directors of Alfred Pallas, nor any person in their employment has any authority to make or give any warranty in relation to this property. Where reference is made to the tenure details of the property (including any relevant ground rent or service charge), this information should not be relied upon without being verified independently by the legal adviser of any intending purchaser.
Please note that the services and appliances in the property have not been tested. Nothing in these particulars shall be deemed a statement that the property is in good condition, nor that any services, appliances or any fittings are in working order or satisfy current regulations.
Any measurements, areas or distances referred to are approximate and are not precise. Accordingly room sizes should not be relied upon for carpets or furnishings. Plans and floor plans are for identification purposes only and are not to scale. Information relating to the current council tax banding and standard amount payable is provided for guidance only and should be independently verified prior to purchase. In particular, purchasers should make their own enquiries with the Local Authority whether a property banding could be subject to review following purchase.
What's included
Garden
TypeTerraced house
Bedrooms3
Bathrooms1
Energy ClassC
HeatingGas Central
Location
Map loading soon
Neighborhood data on demand
Nearby essentials will load when this section comes into view.
Listed on
Mortgage calculator
Estimated monthly payment
948 €/mo
Down payment10 % · 19.145 €
19.145 €172.302 € loan
Term
Total repayable284.387 €
Interest rate4.40 %
Representative estimate · Landomo is not a mortgage broker. · Rates updated April 2026