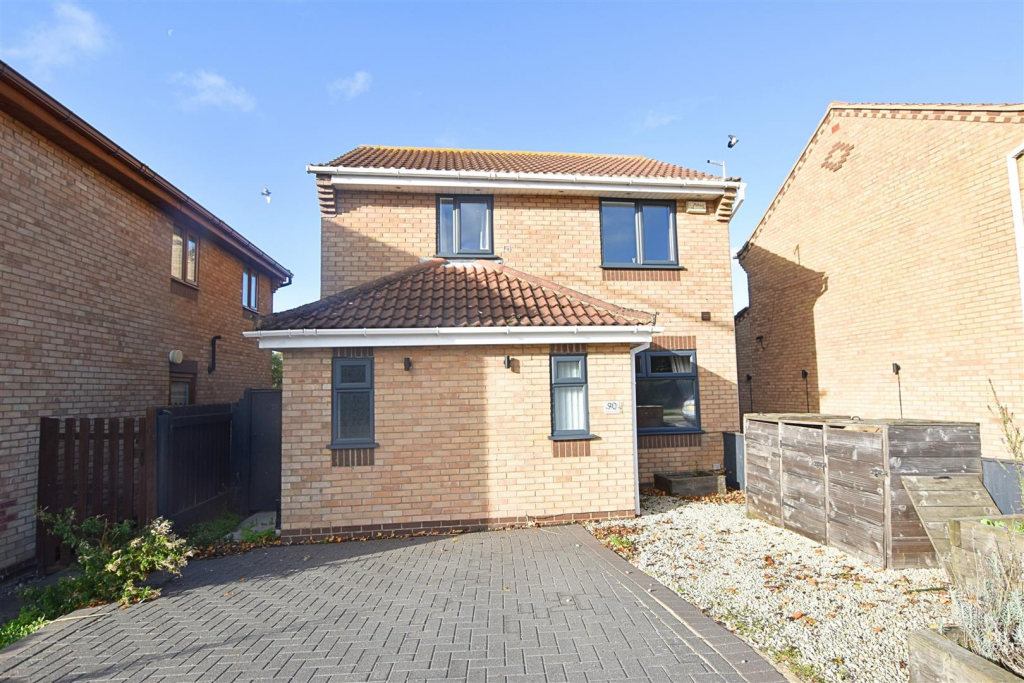
House for sale
Doncaster
4 bedrooms·1 bathroom
221.783 €
Listed Nov 2, 2026
About this listing
Located on the popular Laceby Acres Development is this THREE/FOUR BEDROOM DETACHED HOUSE which stands in south facing gardens. The flexible accommodation includes: Entrance hall, cloak/wc, bedroom 4/gym/playroom, formal lounge, dining room and fitted kitchen to the ground floor plus three good sized bedrooms and a contemporary styled shower room to the first floor. Gas central heating (modern boiler). Double glazing. Front garden with off road parking plus a south facing rear garden including a substantial summerhouse.
Measurements - All measurements are approximate.
Accommodation - .
Entrance Hall - Approached via a composite entrance door which has laminate flooring and a double glazed window to the front elevation. Open access leads into the cloakroom and bedroom four.
Cloakroom - Fitted with a low flush wc and a pedestal wash hand basin, Heated towel rail, extractor fan and double glazed window.
Bedroom Four/Gym (Ground Floor) - 3.27 x 2.51 (10'8" x 8'2") - This multi functional room could be used as an occasional bedroom, indoor gym, playroom or a home office and has a double glazed window, laminate flooring and coving to ceiling.
Lounge (Front) - 4.24 x 3.32 (13'10" x 10'10") - Having a double glazed window to the front elevation, radiator, coving to ceiling and laminate flooring. The staircase to the first floor is position in the back corner of this room.
Lounge -
Dining Room - 3.32 x 2.51 (10'10" x 8'2") - Double glazed French doors which leads out onto the rear garden, laminate flooring, coving to ceiling and radiator.
Dining Room -
Kitchen - 3.48 x 2.51 (11'5" x 8'2") - Fitted with a modern range of base and wall cupboards incorporating an electric oven, a gas hob having an extractor chimney above. The contrasting dark work surfaces are inset with a black resin sink with space beneath for washing machine. Complementary splash backs. Tiled flooring. Radiator. Double glazed window and door.
First Floor - .
Landing - Access to roof space, useful airing cupboard, radiator and coving to ceiling
Bedroom One - 4.49 x 2.23 (14'8" x 7'3") - Double glazed window to the rear elevation, laminate flooring and radiator. Walk in shelved wardrobe cupboard.
Bedroom Two - 3.33 x 2.27 (10'11" x 7'5") - Double glazed window, radiator and coving to ceiling.
Bedroom Three - 2.27 x 2.51 (7'5" x 8'2") - Double glazed window, radiator, laminate flooring and coving to ceiling.
Shower Room/Wc - 2.51 x 2.01 (8'2" x 6'7") - This contemporary styled shower room is fitted with a corner shower cubicle having a glass front, a large white high gloss vanity unit and a low flush wc. The walls are finished in a tiled effect Mermaid wall boarding and above the vanity unit is an illuminated mirror. Double glazed window. Heated towel rail.
Outside -
The Gardens - The property stands in both front and rear gardens, the fore garden is block paved which provides off road parking together with gravel borders for ease of maintenance. The enclosed south facing rear garden includes a WEST facing raised wooden decked area ideal for outside entertaining again with gravel areas and raised wooden planters.
The Gardens -
Summer House - 4.65 x 3.68 (15'3" x 12'0") - Ideal for entertaining during the summer months this substantial summer house has light and power.
Tenure - Freehold - We are informed by the seller that the tenure of this property is Freehold. Confirmation / verification has been requested. Please consult us for further details.
Council Tax Band & Epc Rating - Council Tax Band - B
EPC - C
Viewing Arrangements - Please contact Joy Walker Estate Agents on to arrange a viewing on this property.
Opening Times - Monday - Friday 9.00 am to 5.15 pm. Saturday 9.00 am to 1.00 pm
What's included
Garden
Parking
TypeDetached house
Bedrooms4
Bathrooms1
Energy ClassC
HeatingGas Central
Location
Map loading soon
Neighborhood data on demand
Nearby essentials will load when this section comes into view.
Listed on
Mortgage calculator
Estimated monthly payment
1.098 €/mo
Down payment10 % · 22.178 €
22.178 €199.605 € loan
Term
Total repayable329.451 €
Interest rate4.40 %
Representative estimate · Landomo is not a mortgage broker. · Rates updated April 2026