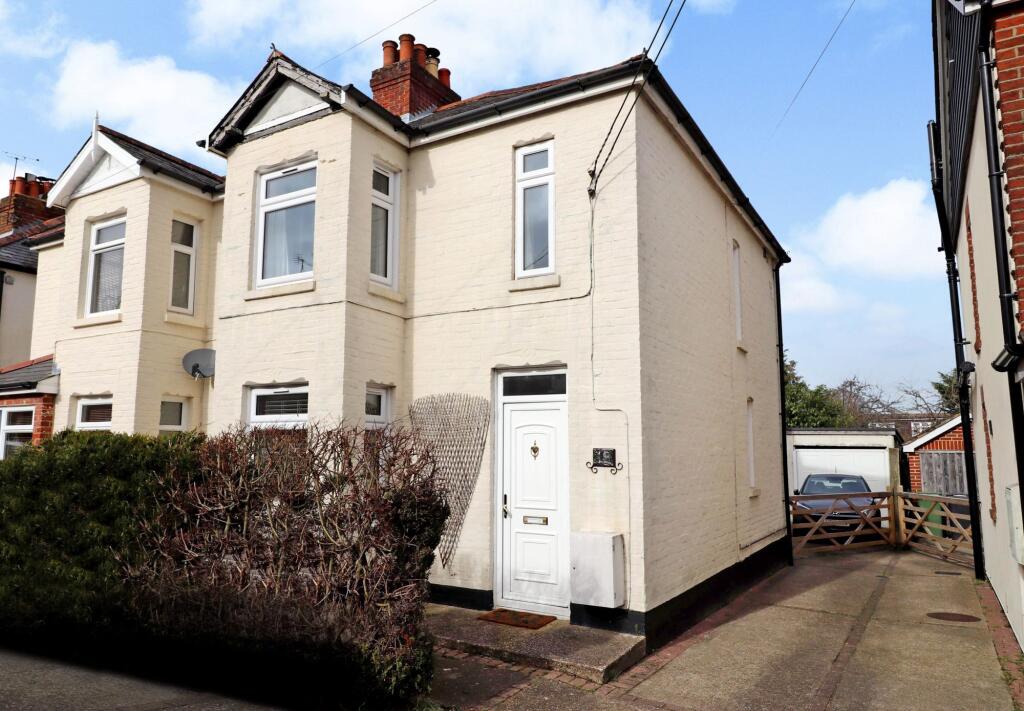
House for sale
Southampton
3 bedrooms·1 bathroom
459.822 €
Listed Oct 20, 2026
About this listing
INTRODUCTION
A charming three-bedroom home with a wonderful sense of community, a generous garden and a lifestyle that strikes a lovely balance between countryside tranquillity and everyday convenience. Beautifully suited to family life, the property offers two reception rooms, a welcoming log burner and a bright, spacious kitchen overlooking the garden, alongside the considerable advantage of an extended first floor providing excellent bedroom accommodation. Whether enjoying relaxed evenings at home, entertaining friends or watching the seasons change in the garden, this is a home that has been thoroughly enjoyed and thoughtfully adapted by its current owners. With a garage, EV charging and excellent storage, it combines character, practicality and warmth in equal measure.
LOCATION
Beaucroft Road offers a peaceful, family-friendly setting with a genuine sense of community. Surrounded by nurseries, schools, a community hall and a park, the area has become a popular choice for young families, with friendly neighbours and an active local WhatsApp group adding to its welcoming atmosphere.
The surrounding countryside provides wonderful opportunities for walking, with the Forest of Bere just a short drive away. Several popular pubs are nearby, including The Black Dog, Samuel's Rest and The Wheatsheaf Inn, while Bishop's Waltham offers an excellent choice of independent cafés, shops and everyday amenities.
INSIDE
The accommodation has been arranged to provide a comfortable and versatile environment for modern family life. Downstairs, two separate reception rooms allow space for both relaxed evenings and more sociable occasions, with the family room particularly inviting thanks to its log burner. During the colder months, this creates a wonderfully cosy focal point, adding warmth and atmosphere to the heart of the home.
The kitchen is bright and spacious, with a pleasant outlook over the rear garden. Recently redecorated alongside the other ground-floor rooms, it provides an attractive setting for everyday cooking and family life, with the garden view bringing an additional sense of light and connection to the outdoors.
Upstairs, three bedrooms are served by a family bathroom, with the extended first-floor accommodation providing a notable advantage over many comparable homes in the road. The principal bedroom and third bedroom benefit from built-in wardrobe space, while the third bedroom offers flexibility for children, guests or a home office.
Storage has been carefully considered throughout, with useful space beneath the stairs, built-in bedroom wardrobes, a garage and a partially boarded loft. The loft is accessed via a pull-down ladder and benefits from insulation, lighting and electricity, making it particularly useful for storing seasonal belongings and household essentials.
Further practical benefits include strong water pressure, mains gas and electricity, and replacement double-glazed windows to most of the property, installed in around 2019. For those working from home, the current owners have also invested in a professionally installed Starlink satellite broadband system, offering a significant improvement on the area's standard wired connection speeds. The existing equipment may be available to the incoming owners by agreement, subject to their own subscription.
OUTSIDE
The generous rear garden is a real highlight, offering an inviting combination of patio, raised seating and open garden space. Perfect for summer barbecues, outdoor dining or simply relaxing in the sunshine, it provides plenty of room for children, gardening and entertaining. Recent clearance has opened up the space, while an established apple tree and former vegetable patches add further charm.
There is also excellent potential to create a garden office or studio, subject to any necessary permissions. A garage sits within the garden, complemented by a shared driveway, an electric vehicle charging point which will remain, and space to park a car in front of the garage. Additional on-road parking is available nearby.
Together, the garden and parking facilities offer a practical yet appealing extension of the home's living space.
SERVICES:
Gas, water, electricity and mains drainage are connected. Please note that none of the services or appliances have been tested by White & Guard.
Broadband : Fibre to the Cabinet Broadband Up to 15 Mbps upload speed Up to 76 Mbps download speed. This is based on information provided by Openreach.
Disclaimer
Buyers: If you have an offer accepted on a property through White & Guard, under Anti Money Laundering Regulations (2017) we are required by law to conduct Anti Money Laundering Checks. There is a charge of £40 + VAT for these checks per applicant. Sellers: Upon receipt of instructions to act in the selling of your home, under Anti Money Laundering Regulations (2017) we are required by law to conduct Anti Money Laundering Checks. There is a charge of £40 + VAT per owner
What's included
Garden
Parking
TypeSemi-detached house
Bedrooms3
Bathrooms1
HeatingAsk Agent
Location
Map loading soon
Neighborhood data on demand
Nearby essentials will load when this section comes into view.
Listed on
Mortgage calculator
Estimated monthly payment
2.277 €/mo
Down payment10 % · 45.982 €
45.982 €413.840 € loan
Term
Total repayable683.049 €
Interest rate4.40 %
Representative estimate · Landomo is not a mortgage broker. · Rates updated April 2026