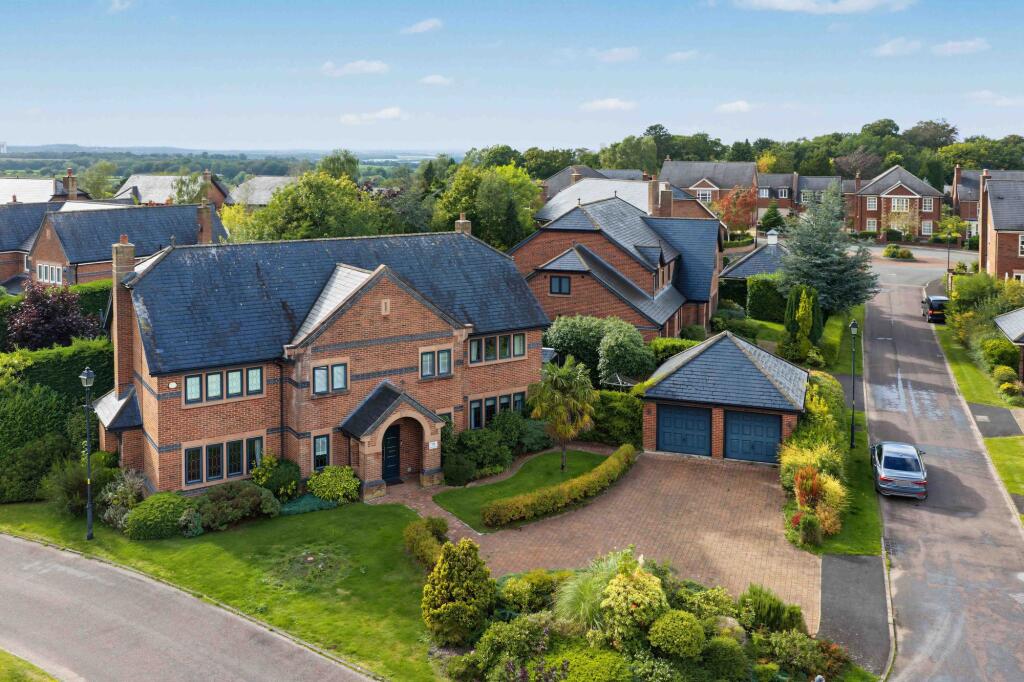
House for sale, 339 m²
Warrington, Appleton Park, Appleton
5 bedrooms·3 bathrooms
1.673.063 €
4.935 €/m²
Listed Sep 28, 2026
About this listing
Situated on one of the area's most popular residential roads, close to Warrington Golf Club, this impressive detached family home offers exceptionally spacious and versatile accommodation extending to approximately 3,242 sq ft, together with a detached double garage of approximately 410 sq ft.
Arranged over two floors, the property provides five bedrooms, three bath/shower facilities, several generous reception rooms and a superb contemporary kitchen and dining space. The accommodation is particularly flexible, with a ground floor bedroom/study, separate gym/playroom and a substantial principal bedroom suite. The current walk-in dressing room was originally designed as a bedroom with its own en-suite and could potentially be converted back to provide additional bedroom accommodation, subject to any necessary works and consents.
On entering, the spacious reception hall immediately provides an impressive introduction to the property, with attractive flooring, ornate detailing and a striking feature staircase with turned wooden spindles rising to the galleried first-floor landing.
The principal living room is an exceptionally large reception space measuring approximately 17'6" x 31'0", with a feature fireplace, generous windows and plenty of space for a variety of furniture arrangements. Also off the hall is a useful ground floor bedroom/study, offering excellent flexibility as a home office, occasional bedroom or hobby room, whilst a separate gym/playroom provides further adaptable space and is currently fitted as a home gym.
The heart of the home is the impressive contemporary kitchen, fitted with an extensive range of wall and base units, integrated appliances and a large central island with breakfast seating. An open connection to the family room and dining area creates an excellent space for both everyday family life and entertaining.
The family room is a well-proportioned additional reception room whilst the adjoining dining area forms part of the rear extension and enjoys an abundance of natural light from its windows and doors. Glazed doors provide direct access to the rear garden, creating a pleasant connection between the indoor and outdoor entertaining spaces. A separate utility room provides further storage, laundry facilities and external access, with a cloakroom completing the ground floor accommodation.
The first floor is accessed via the impressive staircase which rises to a spacious galleried landing, overlooking the reception hall below and providing access to four bedrooms and the family bathroom.
The principal bedroom is a superbly proportioned room measuring approximately 14'11" x 20'9" and benefits from an adjoining walk-in dressing room with an extensive range of fitted storage. As previously mentioned, this room was formerly configured as a bedroom and en-suite, offering an interesting opportunity for a purchaser requiring additional bedroom accommodation. The impressive principal en-suite is fitted with a freestanding bath, separate walk-in shower and twin vanity units, together with attractive contemporary tiling.
There are three further generous bedrooms, with bedroom two measuring approximately 11'8" x 12'6", bedroom three approximately 11'9" x 11'1" and bedroom four approximately 15'0" x 12'6" serviced by en-suite and family shower rooms.
Externally, the property occupies an attractive position within this highly regarded residential development. The front garden is beautifully landscaped with established planting and lawn, while a substantial block-paved driveway provides excellent off-road parking and leads to the detached double garage, measuring approximately 20'6" x 20'0".
To the rear is a generous and established garden, predominantly laid to lawn and enclosed by mature hedging and planting. Extensive paved and decked areas immediately adjoining the property provide excellent space for outdoor seating and entertaining, with the lawn offering plenty of room for families to enjoy.
Overall, this is a substantial and highly versatile family home offering an excellent combination of spacious accommodation, flexible living space and generous gardens, all in a highly sought-after location close to Warrington Golf Club. The potential to reconfigure the existing dressing room, together with the ground floor bedroom/study and gym/playroom, makes the property particularly adaptable to changing family requirements.
An internal inspection is strongly recommended to fully appreciate the size, versatility and excellent position of this impressive family home.
EPC Rating: C
Disclaimer
Please note that an AML fee is chargeable to the buyer once an offer is accepted to cover the cost of carrying out the required identity and anti-money laundering checks. Once these checks have been completed, the fee cannot be refunded, even if the property purchase does not go ahead.
What's included
Garden
Parking
TypeDetached house
Living Area339 m²
Bedrooms5
Bathrooms3
Energy ClassC
HeatingGas Central
Location
Map loading soon
Neighborhood data on demand
Nearby essentials will load when this section comes into view.
Listed on
Mortgage calculator
Estimated monthly payment
8.284 €/mo
Down payment10 % · 167.306 €
167.306 €1.505.757 € loan
Term
Total repayable2.485.275 €
Interest rate4.40 %
Representative estimate · Landomo is not a mortgage broker. · Rates updated April 2026