House for sale, 92 m²
Cheshire
3 bedrooms·1 bathroom
450.153 €
Listed Nov 5, 2026
About this listing
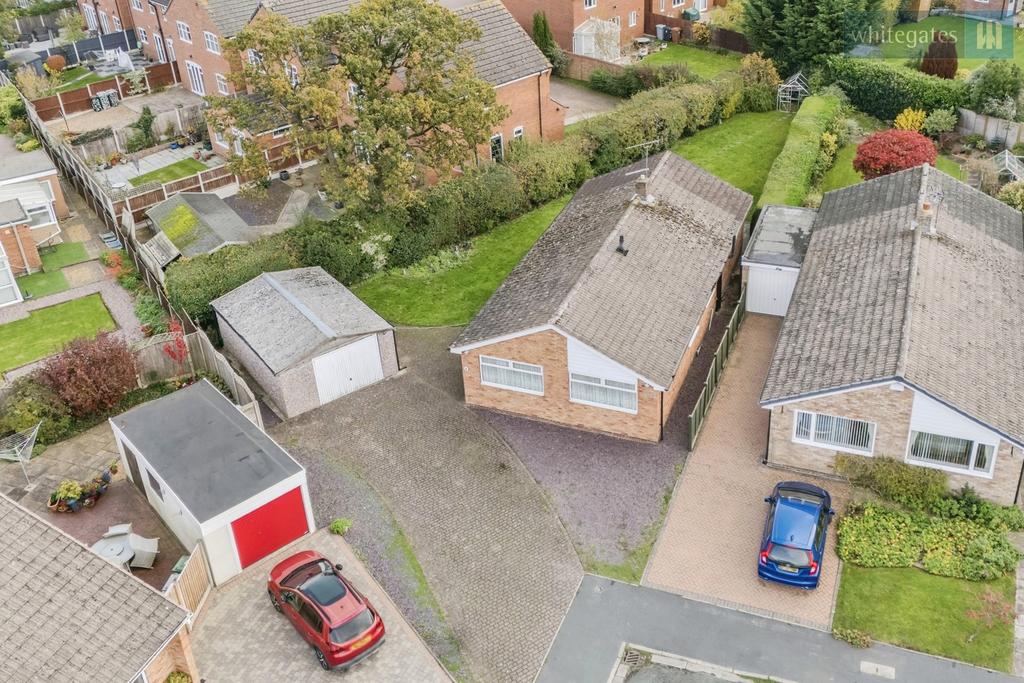
A true bungalow occupying a generous corner plot in a sought after residential, that is walking distance of Nantwich town centre. What more could you ask for? Benefiting from a full width extension to the rear, our subject property offers just shy of 1,000 Sq. Ft of accommodation plus a large garage. Which would be a perfect size for those wanting to downsize to a property on one level but not feel claustrophobic. The corner plot means you have a larger than average garden and most importantly, is not overlooked. For those who enjoy the sun, the property enjoys a south facing garden. As you will see from our marketing, the bungalow does need updating throughout and has been priced accordingly. But this gives any lucky purchaser a chance to put their own stamp on without paying a premium. Accommodation Entrance Hallway - uPVC side door with a frosted side panel, wall mounted radiator, loft access point, storage cupboard housing the boiler, fitted carpet and doors into all rooms. Open Plan Living / Dining / Kitchen Living Area - Gas fire with a tiled hearth and tiled surround, wall mounted radiator and fitted carpet. Dining Area - Two uPVC double glazed windows to the rear and side elevations, uPVC double glazed sliding doors leading out into the garden and wall mounted radiator. Kitchen Area - Fitted with a number of wall and base units with working surfaces over incorporating a one and half bowl stainless steel sink and drainer, eye level electric oven, four ring gas hob with integral extractor fan above, space and plumbing for washing machine and further under-counter appliances. Partially tiled walls and tiled flooring and frosted uPVC double glazed window to the side elevation. Bedroom One - uPVC double glazed window to the front elevation, wall mounted radiator and fitted carpet. Bedroom Two - uPVC double glazed window to the front elevation, wall mounted radiator and fitted carpet. Bedroom Three - uPVC double glazed window to the side elevation, wall mounted radiator and fitted carpet. Wet Room - Fitted with an accessible three piece suite comprising a walk-in shower area connected to the mains supply with shower curtain and drain away, pedestal hand wash basin and low level W.C. Fully tiled walls and vinyl flooring, wall mounted radiator, extractor fan and frosted uPVC double glazed side window. Outside The bungalow is approached by a block brick driveway and has a plumb slate chipping section that combined provide parking for 3-4 cars leading to a detached garage with electric door. To the left-hand side there is a lawn section with hedge boundary. To the rear is a south facing and good size garden that is mostly lawn with a paved patio area and pathway leading to a greenhouse with hedge boundaries.
What's included
Garden
Garage
Parking
TypeBungalow
Living Area92 m²
Bedrooms3
Bathrooms1
HeatingAsk Agent
Location
Map loading soon
Neighborhood data on demand
Nearby essentials will load when this section comes into view.
Mortgage calculator
Estimated monthly payment
2.229 €/mo
Down payment10 % · 45.015 €
45.015 €405.138 € loan
Term
Total repayable668.686 €
Interest rate4.40 %
Representative estimate · Landomo is not a mortgage broker. · Rates updated April 2026