House for sale
Nottingham, Sawley
3 bedrooms·1 bathroom
274.929 €
Listed Oct 12, 2026
About this listing
PRICE GUIDE £230-240,000 - BEAUTIFULLY PRESENTED THREE-BEDROOM FAMILY HOME IN A SOUGHT-AFTER SAWLEY CUL-DE-SAC – NO UPWARD CHAIN.
This well-presented three-bedroom semi-detached home has been fully redecorated throughout and offers well-proportioned, move-in-ready accommodation. Ideally situated in a popular Sawley cul-de-sac, the property benefits from an extended kitchen with quality units and integrated appliances, a generous south-facing rear garden, and excellent access to local amenities, schools, transport links and Long Eaton railway station. Offered for sale with NO UPWARD CHAIN, this lovely home is ideal for families and early viewing is highly recommended.
THIS VERY WELL PRESENTED THREE BEDROOM SEMI-DETACHED FAMILY HOME HAS BEEN FULLY REDECORATED THROUGHOUT AND IS BEING SOLD WITH NO UPWARD CHAIN. SITUATED IN A SOUGHT-AFTER CUL-DE-SAC IN SAWLEY, THE PROPERTY OFFERS WELL-PROPORTIONED ACCOMMODATION, A LARGE SOUTH-FACING REAR GARDEN AND EXCELLENT LOCAL AMENITIES, MAKING IT AN IDEAL FAMILY HOME.
This three bedroom semi-detached property is being sold with the benefit of NO UPWARD CHAIN and has been fully redecorated throughout, providing an excellent opportunity for buyers looking for a home ready to move into. Situated in a popular cul-de-sac in Sawley, the property is ideally positioned for local amenities, schools and transport links, including Long Eaton railway station. The extended kitchen incorporates quality units and integrated appliances, whilst the generous south-facing rear garden provides an excellent outdoor space for families to enjoy. We strongly recommend an internal inspection to fully appreciate the accommodation, garden and convenient location this lovely home has to offer.
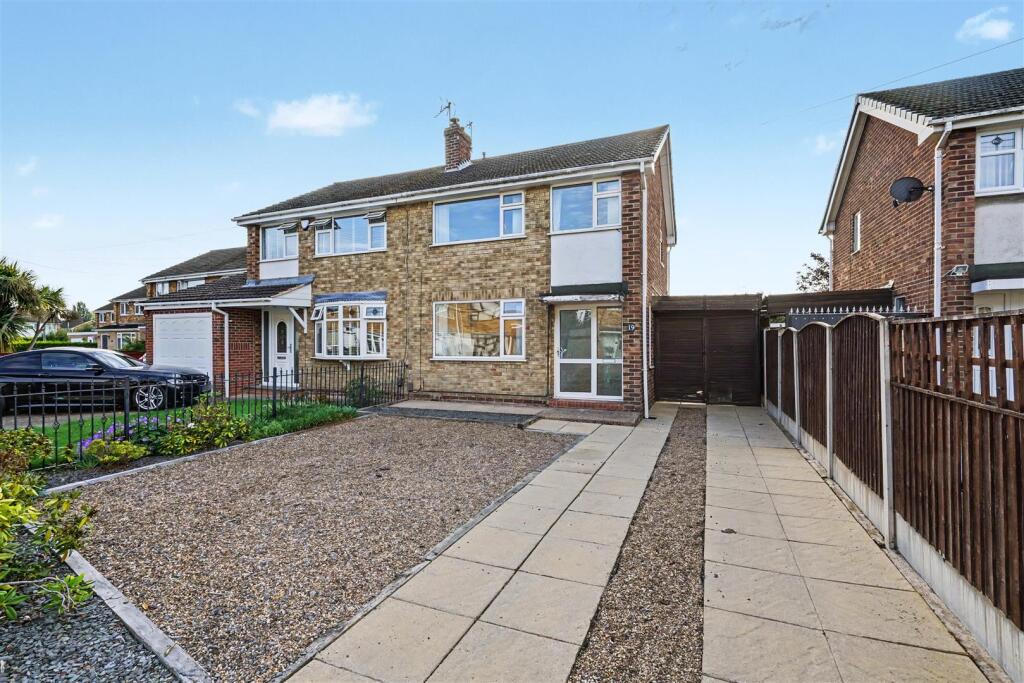
The property stands well back from Kennedy Avenue and is constructed of brick beneath a tiled roof. The well-proportioned accommodation benefits from gas central heating, double glazing and full redecoration throughout. In brief, the accommodation comprises a spacious reception hallway with bamboo flooring extending through the lounge and dining area, together with an extended kitchen fitted with quality wall and base units, integrated appliances and a useful breakfast/dining area. To the first floor are three bedrooms and the family bathroom. Outside, the property benefits from a good-sized, low-maintenance front garden and a driveway leading to a car port. To the rear is a generous south-facing garden, thoughtfully arranged to provide several seating areas for outdoor relaxation and entertaining. This is a particularly appealing family home, combining comfortable living space, a sunny garden and a sought-after residential setting.
Being situated in Sawley, the property is within easy reach of a range of local amenities in Sawley and nearby Long Eaton, including Asda and Tesco superstores and numerous other retail outlets. Schools for all ages, healthcare facilities and sporting amenities, including Trent Lock Golf Club, are also readily accessible. Excellent transport links include Long Eaton railway station, just a short walk away, Junction 25 of the M1, East Midlands Airport and the A52, providing convenient access to Nottingham, Derby and the surrounding East Midlands. An early viewing is strongly recommended.
Entrance Hall - 3.78m x 1.68m approx (12'5 x 5'6 approx) - UPVC double glazed window to the side, UPVC obscure double glazed front door with glazed panel to the side, wooden laminate flooring, ceiling light, coving, radiator, stairs to the first floor and doors to:
Lounge Diner - 3.10m x 7.04m approx (10'2 x 23'1 approx) - UPVC double glazed window to the front, UPVC double glazed sliding doors to the rear, wood laminate flooring, two ceiling lights, two radiators, TV and telephone points, fireplace and surround, coving.
Kitchen Diner - 5.72m x 2.26m approx (18'9 x 7'5 approx) - The extended kitchen diner has a UPVC double glazed window to the rear, UPVC double glazed door to the side, vinyl tiled flooring, radiator, two ceiling lights and built-in understairs storage cupboard. The kitchen consists of off white Shaker style wall, drawer and base units to three walls with black laminate work surface over, tiled splashbacks, integral oven and microwave, inset stainless steel sink and drainer with a swan neck mixer tap, four ring electric hob with extractor over, washing machine and integral fridge freezer.
Landing - 1.83m x 2.06m approx (6' x 6'9 approx) - UPVC double glazed window to the side, carpeted flooring, ceiling light, loft access hatch, coving and doors to:
Bedroom One - 3.66m 'x 2.95m approx (12 'x 9'8 approx) - UPVC double glazed window to the front, carpeted flooring, radiator, ceiling light.
Bedroom Two - 2.79m x 2.95m approx (9'2 x 9'8 approx) - UPVC double glazed window to the rear, carpeted flooring, radiator, ceiling light, built-in fitted cupboard housing the Baxi combi boiler.
Bedroom Three - 1.83m 'x 2.54m approx (6 'x 8'4 approx) - UPVC double glazed window to the front, carpeted flooring, radiator, ceiling light, coving, built-in cupboard.
Bathroom - 1.75m x 1.75m approx (5'9 x 5'9 approx) - Obscure UPVC double glazed window to the rear, vinyl flooring, ceiling light, tall towel radiator, low flush w.c., pedestal wash hand basin, panelled bath with electric shower over and glass screen, tiled walls.
Outside - To the front of the property there is a low maintenance garden providing off road parking with pebbles, secure gate leading to a car port on the right hand side.
To the rear there is a large, enclosed garden with fencing to the boundaries, decked patio area and path, lawned garden with planter beds to the side, two large sheds, summerhouse, wooden pergola with established wisteria and a patio to the rear.
Directions - Proceed out of Long Eaton along Tamworth Road. Continue to the roundabout adjacent to the station and take the left hand branch of the bridge onto Roosevelt Avenue. Turn first left onto Austen Avenue and Kennedy Avenue is found as a turning on the left hand side.
9576JG
Agents Notes - There are AI photos on this property.
Council Tax - Erewash Borough Council Band B
Additional Information - Electricity – Mains supply
Water – Mains supply
Heating – Gas central heating
Septic Tank – No
Broadband – BT, Sky, Virgin
Broadband Speed - Standard 8mbps Superfast 79mbps Ultrafast 1800mbps
Phone Signal – EE, 02, Three, Vodafone
Sewage – Mains supply
Flood Risk – No flooding in the past 5 years
Flood Defenses – No
Non-Standard Construction – No
Any Legal Restrictions – No
Other Material Issues – No
MUST BE VIEWED! A WELL PRESENTED THREE BEDROOM SEMI DETACHED HOUSE BEING SOLD WITH NO UPWARD CHAIN
What's included
Garden
Parking
TypeSemi-detached house
Bedrooms3
Bathrooms1
HeatingAsk Agent
Location
Map loading soon
Neighborhood data on demand
Nearby essentials will load when this section comes into view.
Listed on
Mortgage calculator
Estimated monthly payment
1.361 €/mo
Down payment10 % · 27.493 €
27.493 €247.436 € loan
Term
Total repayable408.397 €
Interest rate4.40 %
Representative estimate · Landomo is not a mortgage broker. · Rates updated April 2026