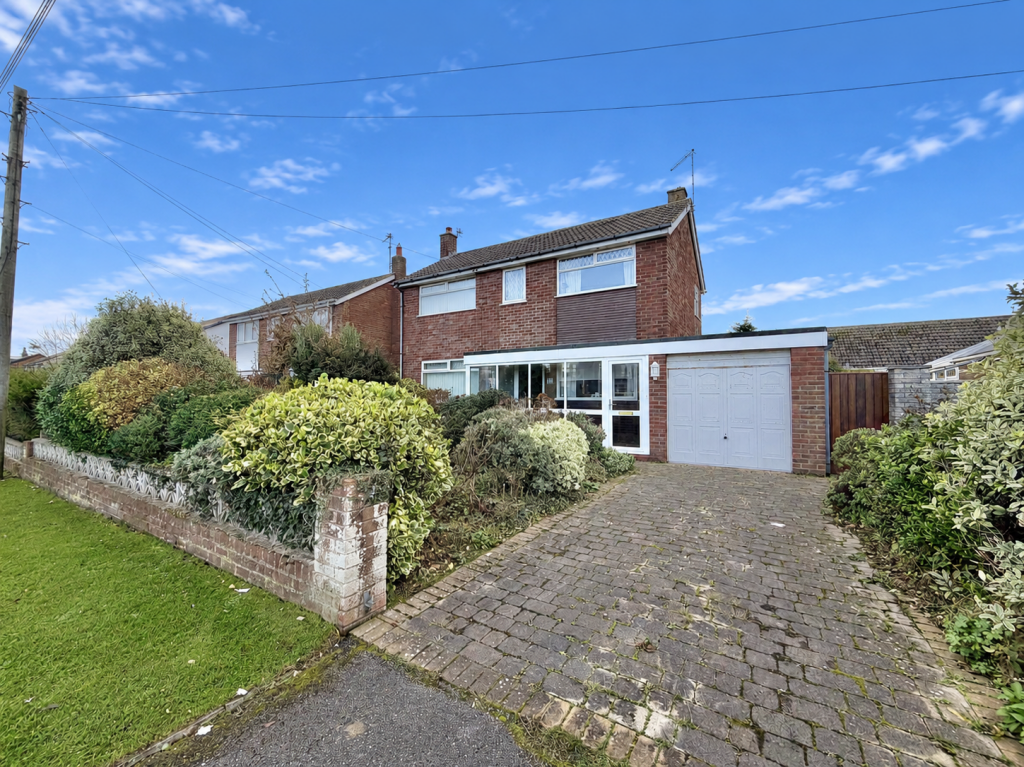
House for sale
Wyre, Fleetwood
3 bedrooms·1 bathroom
281.724 €
Listed Nov 5, 2026
About this listing
**NO CHAIN** Situated on Larkholme Parade in Fleetwood, this substantial three-bedroom detached family home offers generous and versatile living accommodation throughout. Conveniently located close to local shops, schools, transport links and the promenade, the property is ideally suited to family living.
Offering an abundance of space throughout, the property boasts three versatile reception rooms, three generously sized double bedrooms and a substantial private rear garden, perfect for family living and outdoor entertaining. Externally, the property further benefits from driveway parking to the front, providing convenient off-road parking alongside the integral garage. CALL TO VIEW
Briefly comprising; entrance porch, hallway, lounge, sitting/dining room, kitchen, sun room, integral garage, first floor landing, three bedrooms, shower room, separate wc, front and rear gardens, driveway parking.
GROUND FLOOR
ENTRANCE PORCH
UPVC double glazed windows and door to the front aspect.
HALLWAY
Door and window to the front aspect, radiator and stairs to the first floor with storage under.
LOUNGE
5.45m x 3.38m (17'11 x 11'1)
UPVC double glazed windows to the front and rear aspect, gas fire and two radiators .
SITTING/DINING ROOM
3.23m x 2.76m (10'7 x 9'1)
UPVC double glazed window to the front and rear, radiator.
KITCHEN
5.61m x 2.08m (15'1 x 6'10)
UPVC double glazed windows to the rear aspect. fitted kitchen with a range of wall and base units with complimentary work surfaces, sink with mixer tap and drainer, space for fridge/freezer, integrated oven and gas hob with extractor fan over, radiator.
SUN ROOM
2.68m x 1.60m (8'10 x 5'3)
UPVC double glazed window and door to the rear, door into garage.
GARAGE
5.01m x 2.63m (16'5 x 8'8)
Up and over door to the front aspect, window to the side, light and power.
FIRST FLOOR
LANDING
UPVC double glazed window to the front aspect and loft hatch.
BEDROOM ONE
3.46m x 3.34m (11'4 x 10'11)
UPVC double glazed window to the front aspect and radiator.
BEDROOM TWO
3.67m x 2.76m (12'0 x 9'1)
UPVC double glazed window to the front aspect and radiator.
BEDROOM THREE
3.46m x 2.06m (11'4 x 6'9)
UPVC double glazed window to the rear aspect, storage cupboard and radiator.
SHOWER ROOM
2.76m x 1.72m (9'1 x 5'8)
UPVC double glazed window to the side aspect. Fitted two piece suite comprising; corner shower cubical, wash hand basin, low flush wc and wall mounted towel rail.
SEPARATE WC
UPVC double glazed window to the rear aspect and low flush wc.
EXTERNAL
FRONT
Driveway parking for two vehicles, front garden with mature trees/shrubs, gated access to the rear.
REAR
Private, generous rear garden, mainly laid with lawn with mature trees/shrubs, paved patio area, external tap and greenhouse.
TENURE
We have been informed that the property is freehold; prospective purchasers should seek clarification of this from their solicitors.
VIEWINGS
Viewings are strictly by appointment through the agents office.
All measurements are approximate and for illustrative purposes only. Digital images are reproduced for general information only and must not be inferred that any item shown is included for sale with the property. We have been unable to confirm if services / items in the property are in full working order. The property is offered for sale on this basis. Prospective purchasers are advised to seek expert advice where appropriate.
What's included
Garden
Parking
TypeDetached house
Bedrooms3
Bathrooms1
HeatingAsk Agent
MunicipalityWyre
Location
Map loading soon
Neighborhood data on demand
Nearby essentials will load when this section comes into view.
Listed on
Mortgage calculator
Estimated monthly payment
1.395 €/mo
Down payment10 % · 28.172 €
28.172 €253.552 € loan
Term
Total repayable418.491 €
Interest rate4.40 %
Representative estimate · Landomo is not a mortgage broker. · Rates updated April 2026