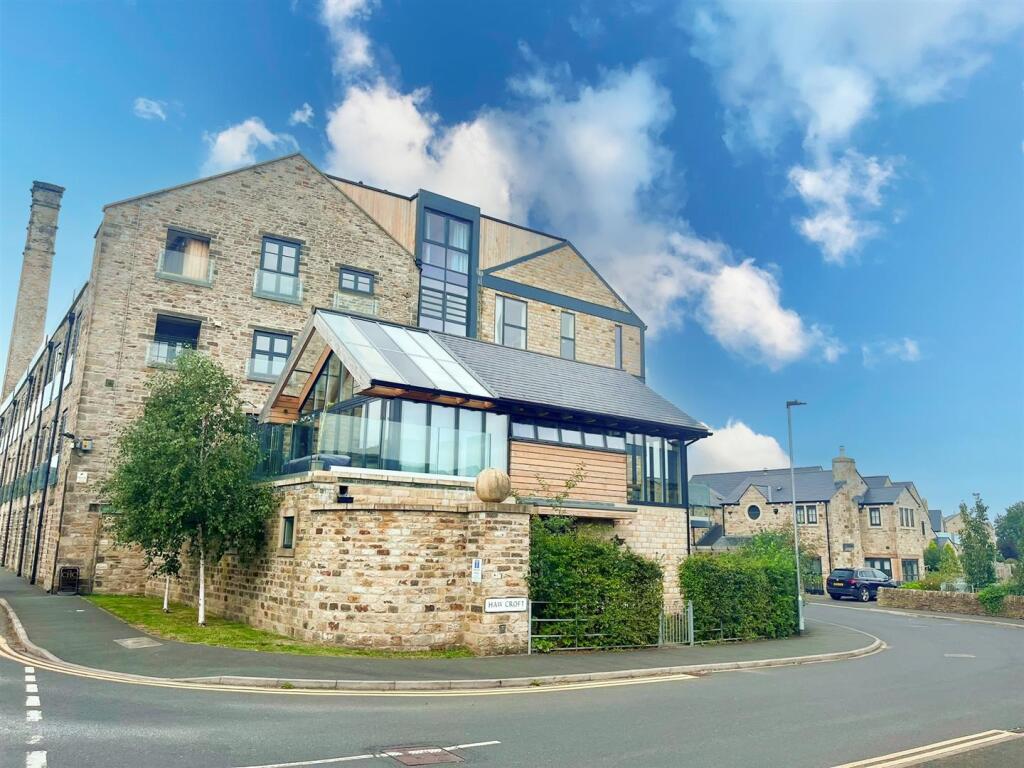
3-bed apartment for sale, 128 m²
Cononley
3 bedrooms·3 bathrooms
524.384 €
4.097 €/m²
Listed Sep 1, 2026
About this listing
Exceptional three-bedroom, three bathroom duplex penthouse apartment with stunning open plan kitchen/living/ dining area, two private balconies and secure parking for two cars.
Property Details - Occupying an enviable penthouse position within the highly regarded Horace Mills development, this exceptional three-bedroom duplex apartment offers an impressive 1,377 sq ft of beautifully proportioned accommodation arranged over two floors.
Combining the scale and versatility of a house with the convenience of contemporary apartment living, the property features three generous double bedrooms, two en-suite facilities, a further shower room, two private balconies and secure allocated parking.
The real highlight is the stunning upper floor, where a superb open-plan kitchen, dining and living space creates an exceptional setting for both everyday living and entertaining. Bathed in natural light and enjoying far-reaching views across the surrounding countryside, this impressive room opens directly onto a substantial private balcony.
The property is ideally suited to professional couples and city commuters seeking a more tranquil lifestyle, downsizers looking for generous proportions without the maintenance of a traditional house, or anyone seeking a distinctive and low-maintenance home with a genuine sense of space.
A spacious entrance hallway on the lower level immediately establishes the generous proportions of the apartment. Attractive timber flooring runs through the hallway, while a striking staircase rises to the principal living accommodation above.
The principal bedroom is an excellent-sized double with a dual aspect, providing plenty of space for freestanding furniture. A contemporary en-suite bathroom completes the room, featuring modern tiling and sanitaryware. This room also has access to the private balcony, providing a peaceful spot to enjoy the open outlook.
Bedroom two is another well-proportioned double bedroom and also benefits from access to the private balcony. The room is further complemented by a stylish en-suite shower room.
The third bedroom is also generously proportioned and offers excellent flexibility, making an ideal guest bedroom, child's room or substantial home office.
A separate modern shower room completes the lower floor, providing additional convenience for residents and guests.
A striking staircase rises through the centre of the apartment, with overhead roof glazing drawing natural light into the space and creating a dramatic transition to the impressive upper floor.
Here, the exceptional open-plan kitchen, dining and living room forms the heart of the home. Generous proportions, high levels of natural light and elevated countryside views combine to create a truly impressive living and entertaining environment.
The contemporary kitchen is fitted with an extensive range of sleek units, contrasting work surfaces, integrated appliances and a central island. The layout naturally separates the kitchen from the dining and lounge areas while retaining the open, sociable feel of the space.
There is ample room for a substantial dining table and generous lounge furniture, making this a highly versatile room for entertaining guests, relaxing with family or simply enjoying the exceptional views.
Double doors open onto the larger of the two private balconies, undoubtedly one of the property's most appealing features. Elevated above the surrounding properties, the balcony provides ample space for outdoor seating and enjoys panoramic views across Cononley and the surrounding countryside.
Whether enjoying a morning coffee, dining alfresco during the summer months or watching the changing seasons and evening sunsets, this is an exceptional outdoor space rarely associated with apartment living.
Horace Mills & Location
Horace Mills is a distinctive and characterful development, successfully combining the charm of its former mill setting with the comfort and convenience of modern apartment living. The development also benefits from secure undercroft parking.
The village of Cononley is particularly well positioned for those looking to combine rural living with excellent commuter connections. Cononley railway station is conveniently located within the village, providing direct rail services towards Leeds and Bradford, while the popular market town of Skipton is also easily accessible.
The surrounding area offers beautiful countryside and an excellent choice of walking routes, while Skipton provides an extensive range of shops, cafés, restaurants and everyday amenities.
For commuters, the property offers the opportunity to leave city living behind at the end of the working day and return to a peaceful village environment surrounded by open countryside and far-reaching views.
An exceptional penthouse apartment offering impressive proportions, outstanding views and superb connectivity – providing the space of a house with the convenience of modern apartment living.
Additional Details - Ground rent £250 per annum
Service charge £2695 per annum to include; Buildings insurance, cleaning and electricity in common areas, general maintenance and repairs, lift and maintenance repairs, public liability insurance, window cleaning.
What's included
Balcony
Parking
Key Stats
Key Stats
Area128 m²
Bedrooms3
Bathrooms3
SubtypePenthouse
HeatingElectric
MunicipalityCononley
Location
Map loading soon
Neighborhood data on demand
Nearby essentials will load when this section comes into view.
Listed on
Mortgage calculator
Estimated monthly payment
2.597 €/mo
Down payment10 % · 52.438 €
52.438 €471.946 € loan
Term
Total repayable778.954 €
Interest rate4.40 %
Representative estimate · Landomo is not a mortgage broker. · Rates updated April 2026