House for sale
Derby
5 bedrooms·3 bathrooms
1.460.622 €
Listed Sep 14, 2026
About this listing
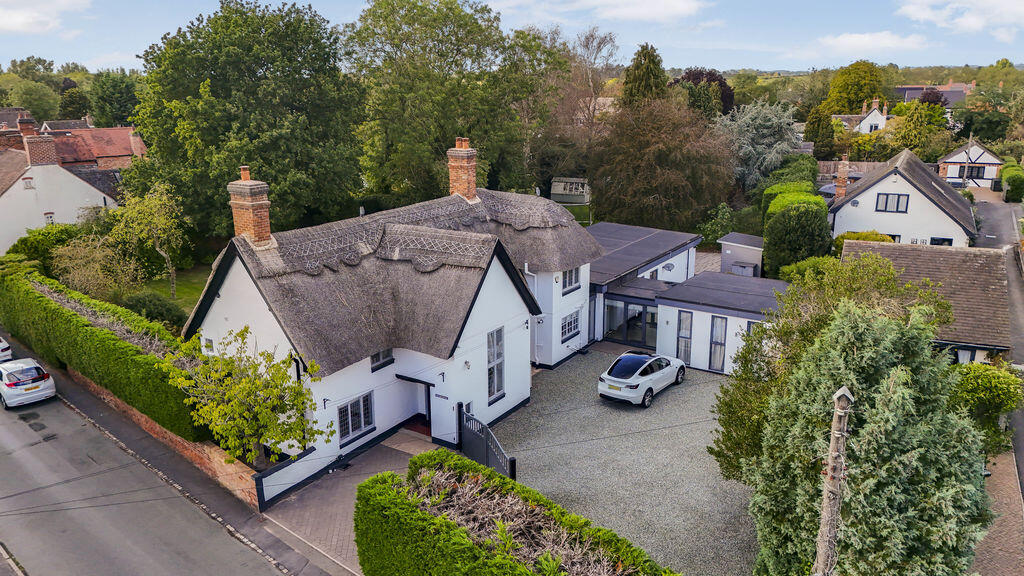
Steeped in history yet beautifully attuned to modern life, Thatchover Cottage is an exceptional family home where 17th-century character meets contemporary design. Occupying approximately 0.55 acres close to the heart of the highly regarded village of Alrewas, this remarkable home has been thoughtfully extended and remodelled to create a wonderfully individual property with space, warmth and versatility in abundance.Original beams, inglenook fireplaces and centuries of character sit effortlessly alongside dramatic glazing, underfloor heating and impressive open-plan living spaces. The result is a home that feels equally suited to quiet evenings by the fire, relaxed family life and memorable occasions spent entertaining friends.At its heart is a spectacular open-plan kitchen, dining and living space, connected to the original cottage by a contemporary glazed link. Flooded with natural light through full-height glazing and bi-fold doors, this is a room designed around the way families want to live today, opening directly onto the gardens and creating an effortless connection between indoors and out.Alongside this superb space are two characterful reception rooms, a dedicated home office, boot room and utility, while the impressive principal bedroom suite provides a luxurious retreat with its own dressing area, beautifully appointed en-suite and private garden terrace. Four further bedrooms, including an additional en-suite, provide generous accommodation for family and guests.Beyond the house, mature and private gardens create a wonderful backdrop to the home, while electric gates open onto a substantial driveway with parking for several vehicles.
Come Inside:
The reception hall provides an immediate introduction to the home's blend of old and new. A striking double-height window fills the space with natural light, while exposed timbers and wooden flooring provide a reminder of the property's heritage. The sitting room is everything you would hope to find in a home of this age: warm, inviting and rich in character. Exposed beams and windows to three elevations create a wonderful atmosphere, with an impressive inglenook fireplace forming the natural focal point; the perfect setting for winter evenings and relaxed family gatherings. The adjoining family room offers another wonderfully comfortable living space, centred around a wood-burning stove and retaining the original front door, which now opens directly onto the rear garden. Together, these rooms give the original cottage a sense of intimacy and charm that contrasts beautifully with the contemporary accommodation beyond. Practicality has been considered just as carefully. The boot room provides extensive built-in storage and access to the original pantry, complete with its traditional cold slab, a lovely surviving detail from the home's past.
Then comes the transformation! Connected by a contemporary glazed link, the kitchen, dining and family room is a showpiece space and the social heart of Thatchover Cottage. Expanses of glass and bi-fold doors frame views across the gardens, allowing everyday family life to flow naturally onto the terrace during the warmer months. The kitchen itself combines style with serious functionality. Granite work surfaces complement an impressive L-shaped island with breakfast seating, five-burner induction hob and pop-up extractor. A comprehensive range of integrated appliances includes twin ovens, steam oven, combination microwave, warming drawer and dishwasher, with space for an American-style fridge/freezer. Karndean flooring with underfloor heating runs throughout, adding comfort beneath the clean contemporary finish. A well-equipped utility room keeps the practicalities of family life discreetly tucked away, while the adjoining study provides an excellent home-working environment, with full-height glazing to the front and rear and direct access outside.
Beyond lies the principal bedroom suite, cleverly positioned away from the main sleeping accommodation to create a genuine sense of privacy. Floor-to-ceiling glazing and French doors onto a private terrace bring the gardens into the room, creating a peaceful sanctuary in which to begin and end the day. The luxurious en-suite continues the feeling of indulgence with a contemporary freestanding bath, generous walk-in shower and beautiful natural light.
Upstairs, the home's historic character comes back to the fore. Exposed beams and feature lighting create an atmospheric landing leading to four further bedrooms. The generous second bedroom benefits from its own newly created en-suite, meaning that for families with younger children, all can be accommodated on one floor, while bedrooms three and four are both doubles with fitted Hammonds wardrobes and lovely views across the rear gardens. The fifth bedroom, with its exposed timbers and intimate proportions, would work equally well as a charming guest bedroom, nursery or additional study.
Completing the first floor is a stylish and re-fitted family bathroom featuring a stunning and contemporary freestanding bath and separate shower, low level wc and wash hand basin.
Come Outside:
The grounds are an integral part of the lifestyle at Thatchover Cottage. Electric gates open onto a generous gravel driveway, creating an impressive sense of arrival as well as secure parking for several vehicles. Beyond, the gardens provide a wonderfully private setting, with expansive lawns framed by mature trees and established planting. A substantial paved terrace creates the perfect place for summer entertaining, whether that means long lunches in the sunshine, drinks with friends or simply enjoying a quiet evening overlooking the garden. A summerhouse adds another dimension to the outdoor space, while the terrace wraps around the property to connect with the principal bedroom's private outside area. A further set of double gates provides vehicular access from the gardens onto Park Road, adding useful flexibility to the grounds. With approximately 0.55 acres, there is a genuine sense of space and seclusion here, yet the village remains conveniently close by.
The Lifestyle:
One of Thatchover Cottage's greatest strengths is its location. Alrewas offers the increasingly rare combination of village life, beautiful countryside and excellent everyday convenience. The village has a thriving community and an excellent selection of amenities, including a doctor's surgery, dentist, pharmacy, butcher, convenience store, takeaways and popular pubs. Families are particularly well served, with All Saints Primary School within the village and access to the highly regarded John Taylor High School in nearby Barton-under-Needwood. For those who enjoy the outdoors, the surrounding countryside provides countless opportunities to escape. The River Trent and Trent & Mersey Canal help define the landscape, with picturesque walks available almost from the doorstep. Thatchover Cottage offers something increasingly difficult to find: the romance and individuality of a centuries-old home without sacrificing the space, light and convenience demanded by modern family life. It is a home for fireside evenings and summer garden parties, for growing families and visiting friends and, above all, for enjoying village life in one of Staffordshire's most desirable settings.
Buyers Identity Checks:
Identity Verification Fee - We are required by law to conduct anti-money laundering checks on all those buying a property as part of our due diligence. As agents acting on behalf of the seller, we are required to verify the identity of all purchasers once an offer has been accepted, subject to contract. The initial checks are carried out on our behalf by Lifetime Legal . A non-refundable administration fee of £40 + VAT (£48 including VAT) applies which covers the cost of obtaining relevant data and any manual checks and monitoring which might be required. This fee will need to be paid by you in advance of us issuing a memorandum of sale, directly to Lifetime Legal, and is non-refundable.
What's included
Terrace
Garden
Parking
Fireplace
Key Stats
Key Stats
TypeDetached house
Bedrooms5
Bathrooms3
HeatingAsk Agent
Location
Map loading soon
Neighborhood data on demand
Nearby essentials will load when this section comes into view.
Listed on
Mortgage calculator
Estimated monthly payment
7.232 €/mo
Down payment10 % · 146.062 €
146.062 €1.314.560 € loan
Term
Total repayable2.169.701 €
Interest rate4.40 %
Representative estimate · Landomo is not a mortgage broker. · Rates updated April 2026