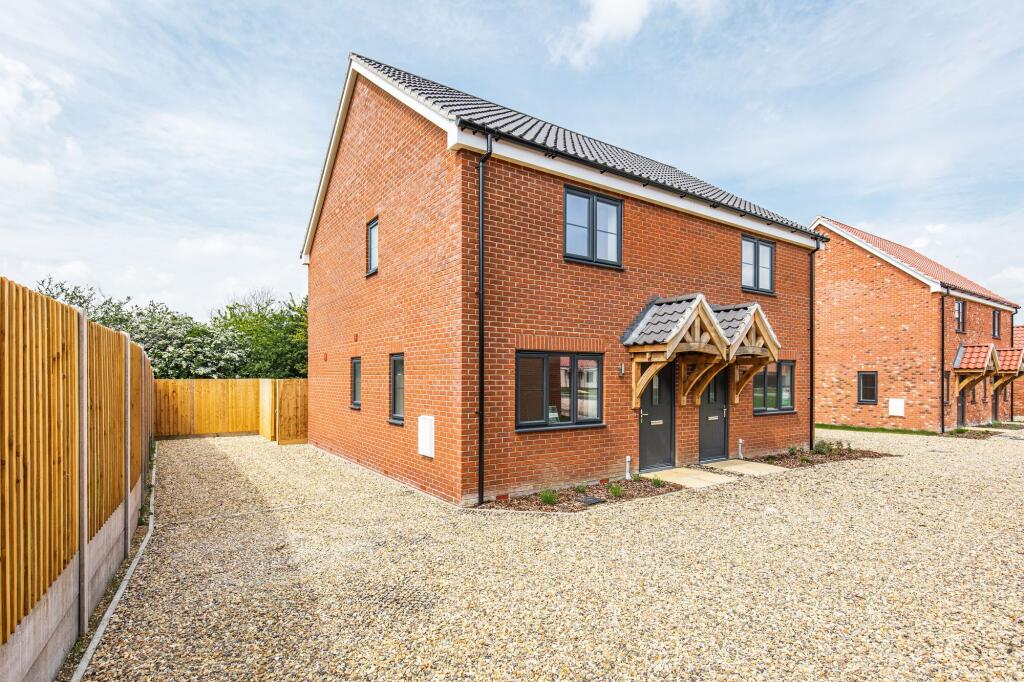
House for sale, 70 m²
Norwich
2 bedrooms·1 bathroom
321.337 €
4.591 €/m²
Listed Sep 15, 2026
About this listing
THE FRITTON
Offering an inviting blend of comfort and practicality, ‘The Fritton’ is a two bedroom end of terrace home at Manor Green, thoughtfully designed for easy everyday living. From the entrance hallway, the dual aspect sitting room provides a bright and welcoming space to relax, while the kitchen dining room opens through french doors onto the rear garden, creating a natural connection between indoors and out.
Upstairs are two well-proportioned double bedrooms, both with fitted wardrobes, alongside the family bathroom. Outside, the south-facing rear garden is perfectly positioned to enjoy sunny weather, while driveway parking for two vehicles adds everyday convenience.
The property also benefits from the excellent specification associated with FW Properties, together with a 10 year new home warranty for added peace of mind. Energy efficient features have been incorporated throughout, helping to create a comfortable home with running costs kept in mind.
MANOR GREEN - A NEW COLLECTION
A carefully planned collection of 40 homes completes Manor Green, continuing the thoughtful approach established by FW Properties.
Set within easy reach of the Norfolk coastline, just 14 miles from a range of beautiful beaches, and within the catchment area for well-regarded local schools, the setting offers a balance of countryside calm and everyday convenience.
The collection brings together a considered mix of homes, including two to five-bedroom houses alongside two and three-bedroom single storey homes. Each has been designed with modern living in mind, offering well-proportioned layouts and a natural flow between spaces.
Every home benefits from a private garden, EV charging points and a driveway, with many also including garages or traditional cart lodges, ensuring practicality sits comfortably alongside design.
Built to modern standards of efficiency, the homes incorporate high levels of insulation, quality glazing, air source heat pumps and underfloor heating to ground floors. The result is a collection of homes designed to be both comfortable and efficient to run, supported by a ten-year warranty for added peace of mind.
SPECIFICATION
KITCHEN
All Plots
• Classic shaker style kitchen with timber doors and soft close mechanisms
• Large format floor tiles
• Integrated dishwasher
• Stainless steel sockets at worktop level
• Recessed downlighters to ceiling
• Space for a washing machine in plots without a utility room
KITCHEN
Plots: 3, 4, 5, 6, 7, 9, 10, 15, 16, 17, 18, 19, 20, 34, 35, 36, 37
• Bosch oven or double oven (plot dependant)
• Bosch 4 ring induction hob
• Bosch built in dishwasher
• Bosch brushed steel extractor hood
• Square edged laminate worktop and upstand with stainless steel sink and slim lever swan neck tap
KITCHEN
Plots: 1, 2, 8, 11, 12, 13, 14, 21, 38, 39, 40
• Siemens built in oven in tower unit
• Siemens built in combination microwave oven/grill in tower unit
• Siemens 5 ring induction hob
• Siemens built in dishwasher
• Siemens brushed steel extract hood
• Quartz worktop including upstands with 1.5 bowl undermount sink and slim lever swan neck tap
UTILITY
Plots: 1, 2, 8, 11, 12, 13, 14, 21, 37, 38, 39, 40
• Built in cupboards to match the kitchen
• Square edge laminate worktop and upstand
• Stainless steel sink and swan neck tap
• Large format floor tiles
• Recessed downlighters to ceiling
• Space for washing machine and tumble dryer (plot dependant)
BATHROOMS, EN-SUITE SHOWER ROOMS & CLOAKROOMS
All Plots
• Contemporary white sanitary ware and chrome fittings from Roca
• Vanity unit in principal en-suite (plot dependant)
• Wall and floor tiling from Porcelanosa
• Thermostatically controlled shower
• Rainfall shower to master en-suite
• Downlighters to ceiling
• Chrome towel rails
FINISHES
All Plots
• White satin painted stairs and balustrade
• Bedrooms cupboards, where shown
• Oak veneered Dordogne style internal doors
• Polished chrome door furniture
• Walls painted white
• Ceilings – smooth finish painted white
• White satin skirting and architraves
FINISHES
Plots: 1, 2, 8, 11, 12, 13, 14, 21, 38, 39, 40
• Parkray contemporary style wood burning stove
• Oak balustrade and newel cap to stairs
GENERAL
All Plots
• uPVC double glazed windows with grey external finish
• TV points located in living room and all bedrooms
• Double sockets throughout
• 2 USB sockets in each property
• External tap
• External lighting on PIR sensors
• Landscaped gardens with turfed front and seeded rear lawns
• Double/single garages or cart lodges (plot dependant) with lighting, power and pedestrian door to garages
• External parking
• Patios and paving around the property
• Smoke detector systems
• Fibre cable to the premises providing Broadband capable of speeds up to 1Gbps
ENVIRONMENTAL
All Plots
• Heating and hot water supplied via an Air Source Heat Pump
• Underfloor heating to ground floor
• Electric vehicle charging point
• Solar PV to plots 3, 4, 5, 17, 18, 19, 20, 39
WARRANTY
All Plots
• 10 year Build-Zone new build warranty
ABOUT THE DEVELOPER
FW Properties is a distinguished property developer based in Norwich, specialising in crafting exceptional contemporary properties in Norfolk and Suffolk. Founded in 2011 by Ian Fox and Julian Wells, they take pride in completing every home with finesse and flair to rigorous standards. With a combined experience of over 45 years in national and international property development, asset management, and investment, they oversee every aspect of the development process.
What sets FW Properties apart is their customer-centric approach. They understand that each client is unique, and thus, they start each new project from scratch, avoiding standardized templates. They carefully select architects who are best suited for the job, ensuring that every new home is custom-designed to accommodate modern living, boasting luxurious construction values and impeccable finishes.
Their commitment to responsible development and renovation is evident in their efforts to seamlessly integrate their developments with the local environment. Whether it’s overlooking the River Deben in Woodbridge, nestled in Norwich’s historic heart, or tucked away in the Norfolk countryside, they aim to maintain the integrity and character of each location.
ENERGY EFFICIENCY RATING
The property will have a SAP assessment carried out as part of building regulations when completed.
LOCATION
What3words: ///hurtles.sharpens.legend
AGENT’S NOTE
Please note the external photos used are of a previous FW property, which is of the same house type. Plot 34 is an end of terrace property.
Some internal images are of the show home or previous FW properties and may have been virtually staged or enhanced. These are for representative purposes only.
Specification details may change subject to build stage and if any specification details cannot be fulfilled subject to supply, equal quality will be provided.
WEBSITE TAGS
new-homes
Parking - Driveway
Disclaimer
These particulars are provided as a guide only and do not form part of any offer or contract. Sowerbys and its representatives have no authority to make or give representations or warranties. All descriptions, measurements, photographs and plans are for guidance only and should not be relied upon as statements of fact. Buyers should satisfy themselves as to the accuracy of the information through inspection or professional advice. Services, appliances and equipment have not been tested and no warranty can be given as to their condition. Planning permissions, building regulations and other consents should be verified by the buyer’s legal adviser. In accordance with Anti-Money Laundering regulations, proceeding buyers must complete a digital ID check through our compliance partner. A charge of £48 including VAT per sale or purchase applies. Leasehold buyers should confirm ground rent, service charges and lease details with their legal adviser.
What's included
Terrace
Parking
Key Stats
Key Stats
TypeTerraced house
Living Area70 m²
Bedrooms2
Bathrooms1
HeatingAir Source Heat Pump
Location
Map loading soon
Neighborhood data on demand
Nearby essentials will load when this section comes into view.
Listed on
Mortgage calculator
Estimated monthly payment
1.591 €/mo
Down payment10 % · 32.134 €
32.134 €289.203 € loan
Term
Total repayable477.334 €
Interest rate4.40 %
Representative estimate · Landomo is not a mortgage broker. · Rates updated April 2026